Imagine catching amazing panoramic views of the Indy skyline right from your massive 21-by-37-foot private rooftop deck! This stunning 3-bedroom, 2.5-bath condo puts you just blocks from all the best downtown spots, including Mass Ave, the Bottleworks District, and the Cultural Trail.The open, airy layout features 9-foot ceilings, beautiful hardwood floors, and a super cozy wood-clad gas fireplace. the kitchen features Amish-made cabinets, high-end lighting, premium stainless steel appliances, and gorgeous quartz and stone countertops. Head upstairs past the sleek, modern cable stair railings to find the private bedrooms, perfect for unwinding after a day out in the city. This unit even comes with a highly coveted 2-car attached garage so you never have to worry about parking or extra storage!
Active
$425,000
143 Herman St, Indianapolis, IN 46202
3beds
1,842sqft
Residential, Condominium
Built in 2006
-- sqft lot
$415,800 Zestimate®
$231/sqft
$250/mo HOA
What's special
Private bedroomsHigh-end lightingOpen airy layoutPremium stainless steel appliancesAmish-made cabinetsBeautiful hardwood floors
- 12 days
- 389
- 61
Likely to sell faster than
Zillow last checked:
Listing updated:
Listed by:
Mike Feldman mike.feldman@compass.com,
Compass Indiana, LLC
Source: MIBOR as distributed by MLS GRID,MLS#: 22135647
Facts & features
Interior
Bedrooms & bathrooms
- Bedrooms: 3
- Bathrooms: 3
- Full bathrooms: 2
- 1/2 bathrooms: 1
- Main level bedrooms: 1
Primary bedroom
- Level: Upper
- Area: 169 Square Feet
- Dimensions: 13x13
Bedroom 2
- Level: Upper
- Area: 169 Square Feet
- Dimensions: 13x13
Bedroom 3
- Level: Main
- Area: 117 Square Feet
- Dimensions: 13x9
Dining room
- Level: Upper
- Area: 210 Square Feet
- Dimensions: 21x10
Great room
- Level: Upper
- Area: 357 Square Feet
- Dimensions: 21x17
Kitchen
- Level: Upper
- Area: 210 Square Feet
- Dimensions: 21x10
Heating
- Forced Air, Electric, Natural Gas
Cooling
- Central Air
Appliances
- Included: Dishwasher, Dryer, Electric Water Heater, Disposal, Microwave, Electric Oven, Range Hood, Refrigerator, Washer, Water Softener Owned
- Laundry: Laundry Closet, Upper Level
Features
- High Ceilings, Walk-In Closet(s), Breakfast Bar, Eat-in Kitchen, Entrance Foyer, Kitchen Island
- Windows: Wood Work Painted
- Has basement: No
- Number of fireplaces: 1
- Fireplace features: Gas Log, Great Room
- Common walls with other units/homes: 2+ Common Walls
Interior area
- Total structure area: 1,842
- Total interior livable area: 1,842 sqft
Property
Parking
- Total spaces: 2
- Parking features: Attached
- Attached garage spaces: 2
- Details: Garage Parking Other(Finished Garage)
Features
- Levels: Multi/Split
- Entry location: Building Private Entry
- Patio & porch: Rooftop
- Exterior features: Balcony
- Has view: Yes
- View description: City
Lot
- Features: Curbs, Sidewalks, Street Lights
Details
- Parcel number: 491101172018001101
- Horse amenities: None
Construction
Type & style
- Home type: Condo
- Architectural style: Contemporary
- Property subtype: Residential, Condominium
- Attached to another structure: Yes
Materials
- Brick, Stucco
- Foundation: Slab
Condition
- New construction: No
- Year built: 2006
Utilities & green energy
- Water: Public
Community & HOA
Community
- Subdivision: City View On Herman Unit
HOA
- Has HOA: Yes
- Services included: Insurance, Lawncare, Snow Removal
- HOA fee: $250 monthly
- HOA phone: 317-716-3079
Location
- Region: Indianapolis
Financial & listing details
- Price per square foot: $231/sqft
- Tax assessed value: $399,700
- Annual tax amount: $4,536
- Date on market: 11/10/2026
- Cumulative days on market: 14 days
Estimated market value
$415,800
$395,000 - $437,000
$2,231/mo
Price history
| Date | Event | Price |
|---|---|---|
| 11/10/2026 | Listed for sale | $425,000+10.7%$231/sqft |
Source:  MIBOR as distributed by MLS GRID #22135647 Report a problem | ||
| 8/15/2019 | Sold | $384,000+1.1%$208/sqft |
Source: Agent Provided Report a problem | ||
| 3/17/2017 | Sold | $380,000-4.8%$206/sqft |
Source: Agent Provided Report a problem | ||
| 2/1/2017 | Listed for sale | $399,000$217/sqft |
Source: Carpenter, REALTORS #21448851 Report a problem | ||
| 1/30/2017 | Pending sale | $399,000$217/sqft |
Source: Brownsburg #21448851 Report a problem | ||
| 1/19/2017 | Price change | $399,000-6.1%$217/sqft |
Source: Brownsburg #21448851 Report a problem | ||
| 12/28/2016 | Price change | $424,900-5.6%$231/sqft |
Source: Brownsburg #21448851 Report a problem | ||
| 11/28/2016 | Price change | $449,900-5.3%$244/sqft |
Source: Brownsburg #21448851 Report a problem | ||
| 10/17/2016 | Listed for sale | $474,900+187.8%$258/sqft |
Source: Carpenter, REALTORS #21448851 Report a problem | ||
| 4/5/2016 | Sold | $165,000+37.5%$90/sqft |
Source: Public Record Report a problem | ||
| 12/4/2015 | Sold | $120,000-46.7%$65/sqft |
Source: Public Record Report a problem | ||
| 6/28/2015 | Pending sale | $225,000$122/sqft |
Source: F.C. Tucker Company #21221192 Report a problem | ||
| 3/18/2015 | Listed for sale | $225,000$122/sqft |
Source: Metropolitan Indianapolis Board of REALTORS #21221192 Report a problem | ||
Public tax history
| Year | Property taxes | Tax assessment |
|---|---|---|
| 2025 | $5,073 -0.3% | $399,700 -4.9% |
| 2024 | $5,089 +0.5% | $420,500 -1% |
| 2023 | $5,064 +9.4% | $424,800 +1.2% |
| 2022 | $4,628 +1.8% | $419,600 +6.5% |
| 2021 | $4,545 -3.4% | $394,100 +2.2% |
| 2020 | $4,704 +7.9% | $385,600 -1% |
| 2019 | $4,358 +140.4% | $389,600 +8.8% |
| 2018 | $1,813 -51.4% | $358,000 +112.8% |
| 2017 | $3,726 +72.3% | $168,200 -5% |
| 2016 | $2,163 +60.6% | $177,100 +184.3% |
| 2014 | $1,347 | $62,300 |
| 2013 | -- | $62,300 |
Find assessor info on the county website
Monthly payment
Est. payment
Payment breakdown
Explore the cost of this home by adjusting the details. Changes won't be saved.Climate risks
Neighborhood: Near Eastside



Similar homes
- $429,9004 bd3 ba1.6k sqft2038 N College Ave, Indianapolis, IN 46202Active
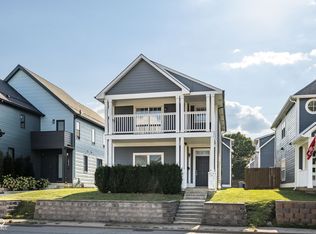 MLS ID #22128603, Mina Kadhum, Trueblood Real Estate. MIBOR as distributed by MLS GRID
- $399,5003 bd2 ba2.3k sqft953 Harrison St, Indianapolis, IN 46202Active
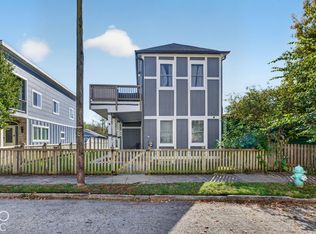 MLS ID #22129972, David Perez, F.C. Tucker Company. MIBOR as distributed by MLS GRID
- $399,9002 bd3 ba1.7k sqft1529 N Alabama St Unit C, Indianapolis, IN 46202Active
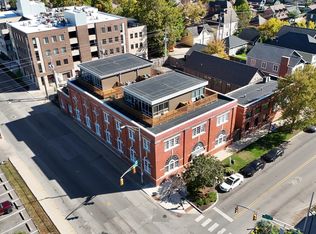 MLS ID #22129407, Johnna Montgomery, CENTURY 21 Scheetz. MIBOR as distributed by MLS GRID
- $449,0002 bd3 ba1.7k sqft355 E Ohio St #201, Indianapolis, IN 46204Active
 MLS ID #22112399, Mary Wernke, Encore Sotheby's International. MIBOR as distributed by MLS GRID
