This is a fabulous, move-in-ready condominium with close proximity to Mass Ave, Fountain Square, Lucas Oil Stadium, Gainbridge Fieldhouse, and all that downtown Indianapolis urban living has to offer! Tons of natural light in this home come from its placement on the east end of the building, with windows on three sides! An oversized two-car garage with storage accesses the home from the lower level into your office or family room! The main level includes real hardwood flooring, a great room with a gas log fireplace, and a kitchen with custom cabinets, granite countertops, stainless steel appliances, a huge island with a breakfast bar top, pendant lighting, and a rear balcony! The top level of the home has two private bedroom suites with their own bathrooms! The primary suite has a jetted, large oval tub for luxurious relaxation and a large tile walk-in shower! Brand new carpet and pad throughout! This home is a must-see!
Active
Price cut: $400 (7/31)
$347,500
632 E 11th St, Indianapolis, IN 46202
2beds
1,871sqft
Residential, Condominium
Built in 2008
-- sqft lot
$-- Zestimate®
$186/sqft
$212/mo HOA
What's special
Large tile walk-in showerOffice or family roomWindows on three sidesTons of natural lightGranite countertopsRear balconyStainless steel appliances
- 277 days
- 165
- 13
Zillow last checked:
Listing updated:
Listed by:
Richard Gillette kgillette@highgarden.com,
Highgarden Real Estate,
Corey Gillette,
Highgarden Real Estate
Source: MIBOR as distributed by MLS GRID,MLS#: 22039488
Facts & features
Interior
Bedrooms & bathrooms
- Bedrooms: 2
- Bathrooms: 3
- Full bathrooms: 2
- 1/2 bathrooms: 1
- Main level bathrooms: 1
Primary bedroom
- Level: Upper
- Area: 176 Square Feet
- Dimensions: 16x11
Bedroom 2
- Level: Upper
- Area: 120 Square Feet
- Dimensions: 12x10
Dining room
- Level: Main
- Area: 120 Square Feet
- Dimensions: 12x10
Great room
- Level: Main
- Area: 210 Square Feet
- Dimensions: 15x14
Kitchen
- Level: Main
- Area: 180 Square Feet
- Dimensions: 15x12
Office
- Level: Basement
- Area: 156 Square Feet
- Dimensions: 13X12
Heating
- Forced Air
Cooling
- Central Air
Appliances
- Included: Dishwasher, Dryer, Disposal, Gas Water Heater, MicroHood, Gas Oven, Refrigerator, Washer
- Laundry: In Unit, Connections All, Laundry Closet, Upper Level
Features
- Attic Access, Breakfast Bar, High Ceilings, Kitchen Island, Ceiling Fan(s), Eat-in Kitchen, Pantry, Walk-In Closet(s)
- Windows: Wood Work Painted
- Basement: Daylight,Finished,Walk-Out Access
- Attic: Access Only
- Number of fireplaces: 1
- Fireplace features: Gas Log, Great Room
- Common walls with other units/homes: 1 Common Wall
Interior area
- Total structure area: 1,871
- Total interior livable area: 1,871 sqft
- Finished area below ground: 301
Video & virtual tour
Property
Parking
- Total spaces: 2
- Parking features: Alley Access, Attached, Concrete, Garage Door Opener, Garage Faces Rear
- Attached garage spaces: 2
- Details: Garage Parking Other(Finished Garage, Garage Door Opener)
Features
- Levels: Three Or More
- Entry location: Building Private Entry
- Patio & porch: Deck
- Exterior features: Balcony
Lot
- Size: 871 Square Feet
- Features: Curbs, Sidewalks, Storm Sewer, Street Lights
Details
- Parcel number: 490636118005009101
- Horse amenities: None
Construction
Type & style
- Home type: Condo
- Architectural style: Traditional
- Property subtype: Residential, Condominium
- Attached to another structure: Yes
Materials
- Brick, Cement Siding
- Foundation: Concrete Perimeter
Condition
- New construction: No
- Year built: 2008
Utilities & green energy
- Water: Public
- Utilities for property: Sewer Connected, Water Connected
Community & HOA
Community
- Features: Low Maintenance Lifestyle, Curbs, Sidewalks, Street Lights
- Subdivision: Myron Place
HOA
- Has HOA: Yes
- Amenities included: Insurance, Maintenance, Maintenance Grounds, Management, Snow Removal, Trash
- Services included: Association Home Owners, Entrance Private, Insurance, Laundry Connection In Unit, Lawncare, Maintenance Grounds, Maintenance Structure, Maintenance, Management, Snow Removal, Trash
- HOA fee: $212 monthly
- HOA phone: 317-591-5133
Location
- Region: Indianapolis
Financial & listing details
- Price per square foot: $186/sqft
- Tax assessed value: $342,200
- Annual tax amount: $3,852
- Date on market: 1/8/2026
- Cumulative days on market: 280 days
Estimated market value
Not available
Estimated sales range
Not available
Not available
Price history
| Date | Event | Price |
|---|---|---|
| 7/31/2026 | Price change | $347,500-0.1%$186/sqft |
Source:  MIBOR as distributed by MLS GRID #22039488 Report a problem MIBOR as distributed by MLS GRID #22039488 Report a problem | ||
| 7/1/2026 | Price change | $347,900-0.6%$186/sqft |
Source: MIBOR as distributed by MLS GRID #22039488 Report a problem | ||
| 6/14/2026 | Price change | $349,900-2.8%$187/sqft |
Source: MIBOR as distributed by MLS GRID #22039488 Report a problem | ||
| 5/15/2026 | Price change | $359,900-2.7%$192/sqft |
Source: MIBOR as distributed by MLS GRID #22039488 Report a problem | ||
| 5/6/2026 | Price change | $369,900-2.6%$198/sqft |
Source: MIBOR as distributed by MLS GRID #22039488 Report a problem | ||
| 3/13/2026 | Price change | $379,900-2.6%$203/sqft |
Source: MIBOR as distributed by MLS GRID #22039488 Report a problem | ||
| 3/2/2026 | Price change | $389,900-2.5%$208/sqft |
Source: MIBOR as distributed by MLS GRID #22039488 Report a problem | ||
| 1/8/2026 | Listed for sale | $399,900+23%$214/sqft |
Source: MIBOR as distributed by MLS GRID #22039488 Report a problem | ||
| 8/30/2016 | Sold | $325,000+45.5%$174/sqft |
Source: MIBOR as distributed by MLS GRID #21430632 Report a problem | ||
| 3/8/2011 | Listing removed | $223,300$119/sqft |
Source: iseemedia #21022628 Report a problem | ||
| 2/25/2011 | Listed for sale | $223,300-4.3%$119/sqft |
Source: iseemedia #21022628 Report a problem | ||
| 12/27/2010 | Listing removed | $233,300$125/sqft |
Source: Century 21 Scheetz #21022628 Report a problem | ||
| 9/26/2010 | Listed for sale | $233,300+4.3%$125/sqft |
Source: Century 21 Scheetz #21022628 Report a problem | ||
| 7/30/2010 | Sold | $223,700-9.4%$120/sqft |
Source: MIBOR as distributed by MLS GRID #21022628 Report a problem | ||
| 3/30/2009 | Sold | $246,953$132/sqft |
Source: MIBOR as distributed by MLS GRID #2903120 Report a problem | ||
Public tax history
| Year | Property taxes | Tax assessment |
|---|---|---|
| 2025 | $4,075 +4.3% | $342,200 +0.8% |
| 2024 | $3,906 -1.4% | $339,500 +3.5% |
| 2023 | $3,960 -4.4% | $328,100 -0.6% |
| 2022 | $4,142 -1.4% | $330,200 -6.6% |
| 2021 | $4,202 +4.7% | $353,600 -1% |
| 2020 | $4,012 +8.8% | $357,100 +6.8% |
| 2019 | $3,687 +35.1% | $334,400 +9.6% |
| 2018 | $2,729 +14.6% | $305,200 +20.4% |
| 2017 | $2,382 +2.2% | $253,400 +13.5% |
| 2016 | $2,331 +1.6% | $223,300 +5.1% |
| 2014 | $2,294 -32.9% | $212,400 |
| 2013 | $3,420 | $212,400 -29.9% |
| 2012 | $3,420 | $302,800 +29% |
| 2011 | -- | $234,800 |
| 2010 | $2,441 -2.2% | $234,800 |
| 2009 | $2,494 | $234,800 |
Find assessor info on the county website
Monthly payment
Est. payment
Payment breakdown
Explore the cost of this home by adjusting the details. Changes won't be saved.Climate risks
Neighborhood: Downtown
Nearby schools
Schools provided by the listing agent
- Elementary: Center For Inquiry School 2
- High: Arsenal Technical High School
Source: MIBOR as distributed by MLS GRID. This data may not be complete. We recommend contacting the local school district to confirm school assignments for this home.

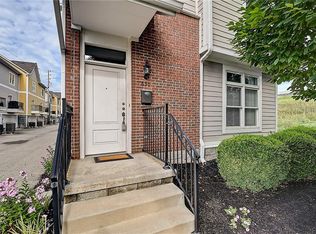
Similar homes
- $360,0002 bd3 ba1.9k sqft308 E 10th St, Indianapolis, IN 46202Active
 MLS ID #22096932, Kristi Gaynor, F.C. Tucker Company. MIBOR as distributed by MLS GRID
 - $365,0002 bd3 ba1.5k sqft450 E Ohio St APT 202, Indianapolis, IN 46204Active
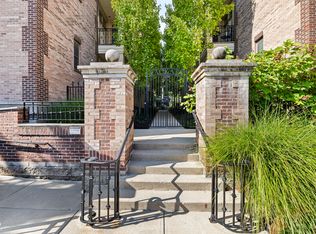 MLS ID #22121833, Brittany McWilliams, Daniels Real Estate. MIBOR as distributed by MLS GRID
 - $348,9002 bd2 ba1.1k sqft355 E Saint Clair St, Indianapolis, IN 46202Active
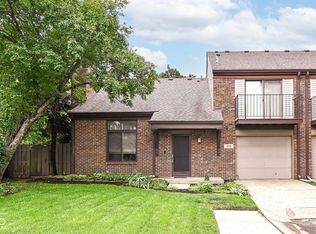 MLS ID #22120524, Peter Stewart, Keller Williams Indpls Metro N. MIBOR as distributed by MLS GRID
 - $299,9992 bd3 ba1.2k sqft404 E New York St APT 304, Indianapolis, IN 46202Active
 MLS ID #22110052, Jennifer Jurek, eXp Realty, LLC. MIBOR as distributed by MLS GRID
