It's a lifestyle, not just a home. Charming, move-in ready townhome in the heart of historic Lockerbie Square offers refined, low-maintenance living just steps from Mass Ave, Bottleworks District, Whole Foods, exceptional dining and downtown Indianapolis entertainment. Attached and heated 2.5-car garage adds a rare level of value and convenience for downtown living. Open-concept floor plan features rich hardwood floors, spacious family room with custom built-ins and gas fireplace, plus well-appointed kitchen with granite countertops, pantry, stainless steel appliances and private balcony. Upstairs, two generously sized ensuite bedrooms offer exceptional privacy, including luxurious primary suite with walk-in closet, soaking tub and separate shower. Main-level powder room adds convenience for guests. Recent improvements include new HVAC and water heater. HOA maintains exterior and roof, creating true lock-and-leave living. Experience one of downtown Indianapolis' most walkable neighborhoods, with restaurants, entertainment and everyday conveniences just outside your door.
Active
Price cut: $10K (10/13)
$415,000
525 Allard Pl #7, Indianapolis, IN 46204
2beds
1,476sqft
Residential, Townhouse
Built in 2006
-- sqft lot
$406,300 Zestimate®
$281/sqft
$369/mo HOA
What's special
Gas fireplaceOpen-concept floor planPrivate balconyStainless steel appliancesCharming move-in ready townhomeMain-level powder roomRich hardwood floors
- 66 days
- 197
- 8
Zillow last checked:
Listing updated:
Listed by:
Catherine Fese katie.fese@talktotucker.com,
F.C. Tucker Company
Source: MIBOR as distributed by MLS GRID,MLS#: 22112773
Facts & features
Interior
Bedrooms & bathrooms
- Bedrooms: 2
- Bathrooms: 3
- Full bathrooms: 2
- 1/2 bathrooms: 1
- Main level bathrooms: 1
Primary bedroom
- Level: Upper
- Area: 180 Square Feet
- Dimensions: 15x12
Bedroom 2
- Level: Upper
- Area: 156 Square Feet
- Dimensions: 13x12
Dining room
- Level: Main
- Area: 90 Square Feet
- Dimensions: 10x9
Family room
- Level: Main
- Area: 252 Square Feet
- Dimensions: 18x14
Kitchen
- Level: Main
- Area: 143 Square Feet
- Dimensions: 13x11
Heating
- Forced Air
Cooling
- Central Air
Appliances
- Included: Dishwasher, Dryer, Disposal, Gas Water Heater, Microwave, Gas Oven, Refrigerator, Washer, Other
- Laundry: Upper Level
Features
- Built-in Features, Vaulted Ceiling(s), Entrance Foyer, Pantry, Supplemental Storage, Walk-In Closet(s)
- Windows: Wood Work Painted
- Has basement: No
- Number of fireplaces: 1
- Fireplace features: Family Room, Gas Log
Interior area
- Total structure area: 1,476
- Total interior livable area: 1,476 sqft
Video & virtual tour
Property
Parking
- Total spaces: 2
- Parking features: Attached
- Attached garage spaces: 2
- Details: Garage Parking Other(Finished Garage, Garage Door Opener, Keyless Entry)
Features
- Levels: Multi/Split
- Patio & porch: Deck
- Exterior features: Sprinkler System
- Has view: Yes
- View description: Downtown
Details
- Parcel number: 491101187038022101
- Horse amenities: None
Construction
Type & style
- Home type: Townhouse
- Property subtype: Residential, Townhouse
- Attached to another structure: Yes
Materials
- Brick, Cement Siding
- Foundation: Slab
Condition
- Updated/Remodeled
- New construction: No
- Year built: 2006
Details
- Builder name: Kosene & Kosene
Utilities & green energy
- Water: Public
Community & HOA
Community
- Features: Low Maintenance Lifestyle
- Security: Security System, Smoke Detector(s)
- Subdivision: Desoto Townhomes
HOA
- Has HOA: Yes
- Amenities included: Insurance, Maintenance Grounds, Maintenance, Management, Snow Removal
- Services included: Insurance, Irrigation, Maintenance Grounds, Maintenance Structure, Maintenance, Management, Snow Removal
- HOA fee: $369 monthly
- HOA phone: 317-570-4358
Location
- Region: Indianapolis
Financial & listing details
- Price per square foot: $281/sqft
- Annual tax amount: $4,586
- Date on market: 8/13/2026
- Cumulative days on market: 67 days
Estimated market value
$406,300
$386,000 - $427,000
$1,752/mo
Price history
| Date | Event | Price |
|---|---|---|
| 10/13/2026 | Price change | $415,000-2.4%$281/sqft |
Source:  MIBOR as distributed by MLS GRID #22112773 Report a problem MIBOR as distributed by MLS GRID #22112773 Report a problem | ||
| 8/13/2026 | Listed for sale | $425,000$288/sqft |
Source: MIBOR as distributed by MLS GRID #22112773 Report a problem | ||
Public tax history
Tax history is unavailable.
Monthly payment
Est. payment
Payment breakdown
Explore the cost of this home by adjusting the details. Changes won't be saved.Climate risks
Neighborhood: Downtown
Similar homes
- $420,0002 bd3 ba1.4k sqft523 Allard Pl, Indianapolis, IN 46204Active
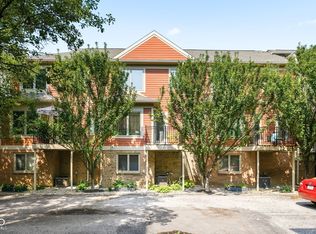 MLS ID #22117346, Kate Tuttle, @properties. MIBOR as distributed by MLS GRID
 - $325,0001 bd2 ba1.1k sqft355 E Ohio St Suite 223, Indianapolis, IN 46204Active
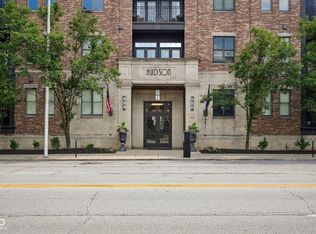 MLS ID #22112360, Chuck Pennington, Victor & Valor Property Group. MIBOR as distributed by MLS GRID
 - $337,5002 bd2 ba1.1k sqft339 E Saint Clair St, Indianapolis, IN 46202Active
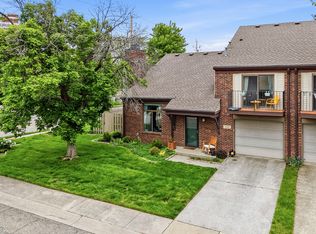 MLS ID #22099694, James Anthony, F.C. Tucker Company. MIBOR as distributed by MLS GRID
 - $348,9002 bd2 ba1.1k sqft355 E Saint Clair St, Indianapolis, IN 46202Active
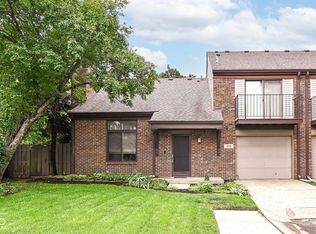 MLS ID #22120524, Peter Stewart, Keller Williams Indpls Metro N. MIBOR as distributed by MLS GRID
