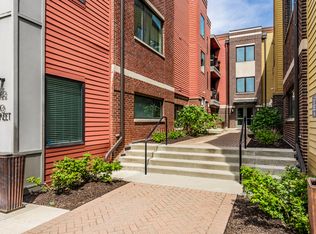
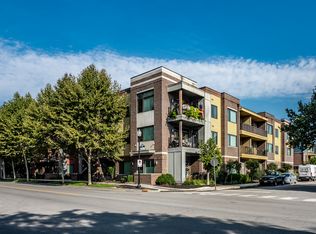
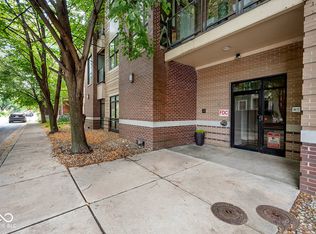
Experience effortless, low-maintenance living in the heart of Chatham Arch at the Park 10 Building! Perfectly positioned on the second floor, this 1-bedroom, 1-bathroom condo combines comfort and style with a versatile flex space and a spacious bathroom. The kitchen features sleek quartz countertops, stainless steel appliances, and soft-close cabinetry. Step out onto your private balcony for a quiet retreat, or take a short stroll to vibrant Bottleworks District and nearby Cultural and Monon Trails for endless dining, exercise, and leisure. Additional features include an updated washer and dryer, private parking in a temperature-controlled garage, and dedicated bicycle storage. Best of all, HOA dues conveniently include gas, water, sewage, and trash! This turnkey home offers the ultimate blend of modern convenience and urban location.
Active
$305,000
622 E 10th St #206, Indianapolis, IN 46202
1beds
938sqft
Residential, Condominium
Built in 2015
-- sqft lot
$-- Zestimate®
$325/sqft
$393/mo HOA
What's special
Versatile flex spaceSpacious bathroomStainless steel appliancesUpdated washer and dryerSoft-close cabinetry
- 21 days
- 307
- 14
Zillow last checked:
Listing updated:
Listed by:
Leslie McNeeley leslie@atpropertiesind.com,
@properties
Source: MIBOR as distributed by MLS GRID,MLS#: 22131140
Facts & features
Interior
Bedrooms & bathrooms
- Bedrooms: 1
- Bathrooms: 1
- Full bathrooms: 1
- Main level bathrooms: 1
- Main level bedrooms: 1
Primary bedroom
- Level: Main
- Area: 154 Square Feet
- Dimensions: 14x11
Dining room
- Level: Main
- Area: 182 Square Feet
- Dimensions: 14x13
Kitchen
- Level: Main
- Area: 150 Square Feet
- Dimensions: 15x10
Living room
- Level: Main
- Area: 156 Square Feet
- Dimensions: 13x12
Office
- Level: Main
- Area: 64 Square Feet
- Dimensions: 8x8
Heating
- Electric, Forced Air
Cooling
- Central Air
Appliances
- Included: Dishwasher, Dryer, Disposal, Gas Oven, Range Hood, Refrigerator, Washer, Water Heater
- Laundry: Laundry Closet
Features
- Double Vanity, Breakfast Bar, High Ceilings, Kitchen Island, Ceiling Fan(s), Pantry, Walk-In Closet(s)
- Has basement: No
- Common walls with other units/homes: 2+ Common Walls
Interior area
- Total structure area: 938
- Total interior livable area: 938 sqft
Property
Parking
- Total spaces: 1
- Parking features: Assigned, Attached, Garage Door Opener, Storage
- Attached garage spaces: 1
- Details: Garage Parking Other(Guest Street Parking)
Features
- Levels: One
- Stories: 1
- Entry location: Building Common Entry
- Exterior features: Balcony
Lot
- Features: Sidewalks, Street Lights
Details
- Parcel number: 490636247002009101
- Special conditions: Historic District
- Horse amenities: None
Construction
Type & style
- Home type: Condo
- Architectural style: Contemporary
- Property subtype: Residential, Condominium
- Attached to another structure: Yes
Materials
- Brick, Other
- Foundation: Slab
Condition
- New construction: No
- Year built: 2015
Utilities & green energy
- Water: Public
- Utilities for property: Electricity Connected
Community & HOA
Community
- Features: Low Maintenance Lifestyle, Sidewalks, Street Lights
- Security: Building Security
- Subdivision: Park 10 Flats
HOA
- Has HOA: Yes
- Amenities included: Elevator(s), Gas, Maintenance, Maintenance Grounds, Management, Parking, Security, Snow Removal, Trash, Water
- Services included: Entrance Common, Maintenance Structure, Maintenance, Security, Snow Removal, Trash
- HOA fee: $393 monthly
- HOA phone: 317-218-7650
Location
- Region: Indianapolis
Financial & listing details
- Price per square foot: $325/sqft
- Tax assessed value: $278,700
- Annual tax amount: $3,044
- Date on market: 10/15/2026
- Cumulative days on market: 22 days
- Electric utility on property: Yes
Estimated market value
Not available
Estimated sales range
Not available
Not available
Price history
| Date | Event | Price |
|---|---|---|
| 10/15/2026 | Listed for sale | $305,000+2%$325/sqft |
Source:  MIBOR as distributed by MLS GRID #22131140 Report a problem | ||
| 7/30/2025 | Sold | $299,000-3.2%$319/sqft |
Source: MIBOR as distributed by MLS GRID #22028163 Report a problem | ||
| 7/14/2025 | Pending sale | $309,000$329/sqft |
Source: MIBOR as distributed by MLS GRID #22028163 Report a problem | ||
| 6/24/2025 | Price change | $309,000-3.1%$329/sqft |
Source: MIBOR as distributed by MLS GRID #22028163 Report a problem | ||
| 5/15/2025 | Listed for sale | $319,000+55.8%$340/sqft |
Source: MIBOR as distributed by MLS GRID #22028163 Report a problem | ||
| 11/11/2022 | Listed for rent | $2,000$2/sqft |
Source: Zillow Rental Manager Report a problem | ||
| 10/7/2016 | Sold | $204,747$218/sqft |
Source: MIBOR as distributed by MLS GRID #21352704 Report a problem | ||
Public tax history
| Year | Property taxes | Tax assessment |
|---|---|---|
| 2025 | $6,637 +9.9% | $278,700 -0.4% |
| 2024 | $6,037 -2.4% | $279,700 +9.9% |
| 2023 | $6,186 +1.3% | $254,500 -2.9% |
| 2022 | $6,106 +1.9% | $262,000 -1% |
| 2021 | $5,993 +1.4% | $264,700 +2.3% |
| 2020 | $5,911 +6.2% | $258,800 +3.4% |
| 2019 | $5,567 +18.2% | $250,400 +7.1% |
| 2018 | $4,709 | $233,700 +5.4% |
| 2017 | -- | $221,800 |
Find assessor info on the county website
Monthly payment
Est. payment
Payment breakdown
Explore the cost of this home by adjusting the details. Changes won't be saved.Climate risks
Neighborhood: Downtown


Similar homes
- $270,0002 bd1 ba1.2k sqft802 N Park Ave, Indianapolis, IN 46202Active
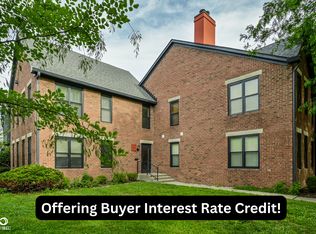 MLS ID #22112258, Kristin Glassburn, @properties. MIBOR as distributed by MLS GRID
- $335,0002 bd2 ba1.1k sqft318 E Saint Clair St, Indianapolis, IN 46202Active
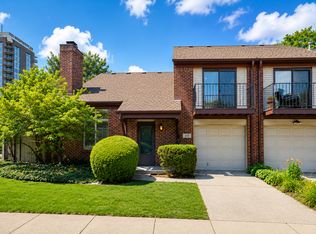 MLS ID #22122872, Travis Carpenter, Indiana Ford Realty LLC. MIBOR as distributed by MLS GRID
- $299,9992 bd3 ba1.2k sqft404 E New York St APT 304, Indianapolis, IN 46202Active
 MLS ID #22110052, Jennifer Jurek, eXp Realty, LLC. MIBOR as distributed by MLS GRID
- $220,0001 bd1 ba815 sqft233 E Saint Joseph St Unit 3H, Indianapolis, IN 46202Active
 MLS ID #22118130, Blake Richardson, Hanza Realty, LLC. MIBOR as distributed by MLS GRID
