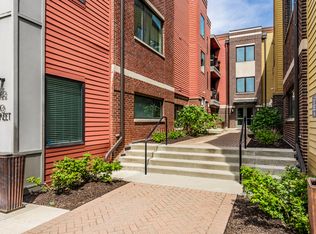
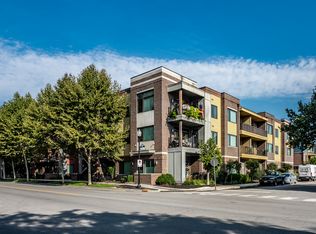
Nestled in the heart of Chatham Arch just one block from Mass Ave, welcome to Park 10 Flats. This beautifully maintained 1-bedroom, 1-bath condo places you steps from the Bottleworks District with restaurants, shops, live music, and easy access to the Monon Trail, Gainbridge Fieldhouse, and the Factory Arts District. Perched on the third floor with east and south-facing windows, natural light pours through all day. The south-facing balcony extends your living space with open city views. Inside, a spacious open-concept kitchen, LVP floors, and soaring ceilings give the home an airy, upscale feel. Custom plantation shutters dress every window, and California Closets systems in the laundry room and primary closet keep everything polished and organized. An upgraded dehumidifier system rounds out the mechanical improvements. High-level building security and a heated indoor parking space offer year-round peace of mind. Vacant and ready for a quick close, immediate possession at closing. One reserved garage space included. HOA covers common area maintenance, gas, water, sewer, snow removal, and more.
Sold
Zillow last checked:
Listing updated:
Bought with:
Tim Birky
F.C. Tucker Company
Source: MIBOR as distributed by MLS GRID,MLS#: 22103384
Price history
| Date | Event | Price |
|---|---|---|
| 8/19/2026 | Sold | $305,000-6.2%$305/sqft |
Source:  MIBOR as distributed by MLS GRID #22103384 Report a problem MIBOR as distributed by MLS GRID #22103384 Report a problem | ||
| 7/16/2026 | Pending sale | $325,000$325/sqft |
Source: MIBOR as distributed by MLS GRID #22103384 Report a problem | ||
| 5/22/2026 | Listed for sale | $325,000+23.5%$325/sqft |
Source: MIBOR as distributed by MLS GRID #22103384 Report a problem | ||
| 1/31/2017 | Sold | $263,068$263/sqft |
Source: MIBOR as distributed by MLS GRID #21403792 Report a problem | ||


Get a cash offer in 3 minutes
Find out how much your home could sell for in as little as 3 minutes with a no-obligation cash offer.
Estimated market value
$305,000
