Skip main navigation
Sold
  • $380,000

    622 E 10th St #211, Indianapolis, IN 46202

    2beds
    1,284sqft
    Residential, Condominium
    Built in 2015
    -- sqft lot
    $385,900 Zestimate®
    $296/sqft
    $2,300 Estimated rent

    Home value

    $385,900

    $367,000 - $405,000

    $2,300/mo

    Zestimate® history
    Loading
    Loading...

    Owner options

    List your home for rent

    $2,300/mo

    Rent Zestimate®

    Find your next renter with Zillow Rental Manager. Plus, with online applications, you can quickly screen prospective tenants – for free.

    Learn more

    $2,300/mo

    Rent Zestimate®

    Refinance and save

    $2,840/mo

    Est. payment

    Refinancing to a lower rate could help reduce your monthly payments and save thousands over the life of the loan.

    See today's rates

    $2,840/mo

    Est. payment

    Explore your selling options

    Work with a Zillow partner agent

    Leverage their expertise and Zillow's premium Showcase listings to get your home seen by more buyers.

    Get started

    List with your own agent

    Get your home in front of millions of buyers by listing it on Zillow.

    Learn how to do it

    Sell it yourself

    Take full control of how buyers see your home on Zillow by listing For Sale by Owner (FSBO).

    List your home

    What's special

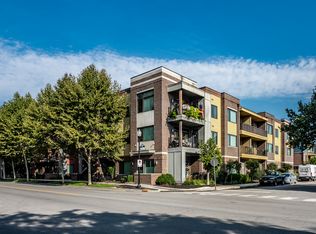
    Location, location, location!! This beautiful move-in ready Chatham Arch 2BR/2BA CORNER condo is within walking distance to Mass Ave, Garage Food Hall and Bottleworks! This is one of the most light-filled condos you will see. There is also a dedicated parking space in the lower level HEATED garage along with racks for your bikes. You will enter the homes foyer and walk in to an open floor plan with an abundance of natural light. The kitchen has granite countertops, stainless steel appliances and large island big enough to fit four adults comfortably. The bright dining area and great room are adjacent to the kitchen. The covered balcony is directly off of the kitchen and is great for sipping your morning coffee or evening cocktail while grilling. The primary bedroom has a walk-in closet and ensuite bath with double sinks. The second bedroom with a large closet is currently being used as an office. The guest full bath also has double sinks and tub w/shower. Do not miss the spacious walk-in laundry room, great for storing all of your cleaning supplies! This building has an elevator, indoor bike racks and last but certainly not least: this unit comes with a dedicated parking spot in the enclosed lower level parking garage!

    Zillow last checked:

    Listing updated:

    Listed by:

    Melissa Webb 317-646-0103,

    F.C. Tucker Company

    Bought with:

    Nicholas McNeely

    F.C. Tucker Company

    Source: MIBOR as distributed by MLS GRID,MLS#: 21974082MLS Logo

    Facts & features

    Interior

    Bedrooms & bathrooms
    • Bedrooms: 2
    • Bathrooms: 2
    • Full bathrooms: 2
    • Main level bathrooms: 2
    • Main level bedrooms: 2
    Primary bedroom
    • Features: Carpet
    • Level: Main
    • Area: 168 Square Feet
    • Dimensions: 12X14
    Bedroom 2
    • Features: Carpet
    • Level: Main
    • Area: 144 Square Feet
    • Dimensions: 12X12
    Dining room
    • Features: Engineered Hardwood
    • Level: Main
    • Area: 135 Square Feet
    • Dimensions: 15X9
    Kitchen
    • Features: Engineered Hardwood
    • Level: Main
    • Area: 140 Square Feet
    • Dimensions: 14X10
    Laundry
    • Features: Tile-Ceramic
    • Level: Main
    • Area: 54 Square Feet
    • Dimensions: 9X6
    Living room
    • Features: Engineered Hardwood
    • Level: Main
    • Area: 180 Square Feet
    • Dimensions: 15X12
    Heating
    • Forced Air
    Cooling
    • Has cooling: Yes
    Appliances
    • Included: Dishwasher, Dryer, Disposal, Gas Water Heater, Microwave, Gas Oven, Range Hood, Refrigerator, Washer
    • Laundry: Connections All
    Features
    • Double Vanity, Breakfast Bar, Kitchen Island, Elevator, Entrance Foyer, Hardwood Floors, High Speed Internet, Walk-In Closet(s)
    • Flooring: Hardwood
    • Windows: Windows Vinyl
    • Has basement: No
    • Common walls with other units/homes: 2+ Common Walls
    Interior area
    • Total structure area: 1,284
    • Total interior livable area: 1,284 sqft

    Property

    Parking
    • Total spaces: 1
    • Parking features: Assigned, Attached, Garage Door Opener, Heated
    • Attached garage spaces: 1
    • Details: Garage Parking Other(Shared Garage)
    Features
    • Levels: One
    • Stories: 1
    • Entry location: Building Common Entry,Upper Level
    • Patio & porch: Covered
    Lot
    • Features: Corner Lot, Curbs, Not In Subdivision, Sidewalks, Storm Sewer, Street Lights, Trees-Small (Under 20 Ft)
    Details
    • Parcel number: 490636247002014101
    • Horse amenities: None

    Construction

    Type & style
    • Home type: Condo
    • Architectural style: Contemporary
    • Property subtype: Residential, Condominium
    • Attached to another structure: Yes
    Materials
    • Brick, Wood Siding
    • Foundation: Slab
    Condition
    • New construction: No
    • Year built: 2015

    Utilities & green energy

    • Water: Municipal/City

    Community & HOA

    Community
    • Features: Curbs, Sidewalks, Street Lights
    • Subdivision: Park 10
    HOA
    • Has HOA: Yes
    • Services included: Sewer, Entrance Common, Lawncare, Maintenance Grounds, Maintenance Structure, Maintenance, Snow Removal, Trash
    • HOA fee: $470 monthly
    Location
    • Region: Indianapolis

    Financial & listing details

    • Price per square foot: $296/sqft
    • Tax assessed value: $381,500
    • Annual tax amount: $4,312
    • Date on market: 4/18/2024
    • Cumulative days on market: 59 days

    Price history

    DateEventPrice
    7/22/2024Sold$380,000-4.8%$296/sqft
    Source: MIBOR as distributed by MLS GRID #21974082 Report a problem
    6/18/2024Pending sale$399,000$311/sqft
    Source: MIBOR as distributed by MLS GRID #21974082 Report a problem
    4/18/2024Listed for sale$399,000+11%$311/sqft
    Source: MIBOR as distributed by MLS GRID #21974082 Report a problem
    7/16/2021Sold$359,500-4.1%$280/sqft
    Source: MIBOR as distributed by MLS GRID #21784468 Report a problem
    6/15/2021Pending sale$375,000$292/sqft
    Source: MIBOR as distributed by MLS GRID #21784468 Report a problem
    5/14/2021Listed for sale$375,000+30.2%$292/sqft
    Source: MIBOR as distributed by MLS GRID #21784468 Report a problem
    10/3/2016Sold$287,962$224/sqft
    Source: MIBOR as distributed by MLS GRID #21396657 Report a problem

    Public tax history

    YearProperty taxesTax assessment
    2025$4,609 +11%$381,500 -0.3%
    2024$4,153 -3.7%$382,800 +9.9%
    2023$4,312 +1.5%$348,300 -2.9%
    2022$4,248 +1.9%$358,700 -1%
    2021$4,167 -48.5%$362,400 +2.3%
    2020$8,093 +109%$354,200 +3.3%
    2019$3,872 +19.5%$342,800 +7.1%
    2018$3,239 $320,000 +5.4%
    2017-- $303,600
    Find assessor info on the county website

    Neighborhood: Downtown

    Nearby schools

    GreatSchools rating
    Get a cash offer in 3 minutes
    Find out how much your home could sell for in as little as 3 minutes with a no-obligation cash offer.
    Estimated market value
    $385,900
    Get a cash offer in 3 minutes
    Find out how much your home could sell for in as little as 3 minutes with a no-obligation cash offer.
    Estimated market value
    $385,900