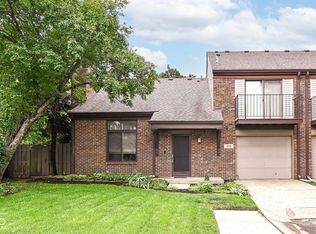
***SPECIAL FINANCING: This property comes with a 2/1 temporary rate buydown, reducing the buyer's interest rate by 2% the first year of their loan and 1% the second year. Buyer is not obligated to use Mark Kuchik with CrossCountry Mortgage to have offer accepted; however, must use Mark Kuchik to receive the rate buydown. Team Kuchik can close within 14 days. Mark Kuchik NMLS139563.** Urban sophistication meets serene neighborhood charm in this stunning home located just steps from College Avenue, the bustling Bottleworks District, and Mass Ave! Enjoy the ultimate downtown Indy lifestyle with top-tier dining, entertainment, and nightlife within easy walking distance, all while nestled among mature trees that give the property a peaceful, green retreat feel. Inside, every detail has been thoughtfully crafted. The main living space opens directly to a private patio equipped with a built-in gas hookup for seamless outdoor grilling and entertaining. Convenience is built right in-literally-with custom built-in window blinds throughout the home. Upstairs, the primary suite is a true sanctuary, featuring a striking, hand-painted custom mural and its own private balcony perfect for morning coffee. Laundry has been relocated upstairs in the walk-in closet equipped with build-ins. The expanded primary ensuite bathroom feels like a luxury spa, complete with beautifully tiled floors and walk-in tile shower. Need extra space for projects or storage? The garage features a dedicated work space area to suit all your hobbies or DIY needs. With two private outdoor living areas, high-end finishes, and an unbeatable location, this home offers the best of Indy living!
Active
Price cut: $5.1K (9/24)
$359,900
744 N New Jersey St, Indianapolis, IN 46202
2beds
1,100sqft
Residential, Single Family Residence
Built in 1982
4,356 Square Feet Lot
$-- Zestimate®
$327/sqft
$220/mo HOA
What's special
Walk-in tile showerHigh-end finishesBeautifully tiled floors
- 58 days
- 359
- 24
Zillow last checked:
Listing updated:
Listed by:
Cameron Mason cam.mason@kw.com,
Keller Williams Indpls Metro N,
Valerie Sigrist 601-917-5533,
Keller Williams Indpls Metro N
Source: MIBOR as distributed by MLS GRID,MLS#: 22121316
Facts & features
Interior
Bedrooms & bathrooms
- Bedrooms: 2
- Bathrooms: 2
- Full bathrooms: 1
- 1/2 bathrooms: 1
- Main level bathrooms: 1
Primary bedroom
- Level: Upper
- Area: 221 Square Feet
- Dimensions: 17x13
Bedroom 2
- Level: Upper
- Area: 154 Square Feet
- Dimensions: 14x11
Dining room
- Level: Main
- Area: 100 Square Feet
- Dimensions: 10x10
Kitchen
- Level: Main
- Area: 104 Square Feet
- Dimensions: 13x08
Living room
- Level: Main
- Area: 252 Square Feet
- Dimensions: 18x14
Heating
- Forced Air, Heat Pump
Cooling
- Dual, Heat Pump
Appliances
- Included: Dishwasher, Dryer, Disposal, Gas Water Heater, MicroHood, Electric Oven, Refrigerator, Washer, Water Purifier
Features
- Cathedral Ceiling(s), Double Vanity, High Speed Internet
- Has basement: No
- Number of fireplaces: 1
- Fireplace features: Electric
Interior area
- Total structure area: 1,100
- Total interior livable area: 1,100 sqft
Property
Parking
- Total spaces: 1
- Parking features: Attached
- Attached garage spaces: 1
Features
- Levels: Two
- Stories: 2
- Patio & porch: Patio
- Exterior features: Balcony
- Fencing: Fenced,Privacy
Lot
- Size: 4,356 Square Feet
- Features: Corner Lot, Curbs, Sidewalks, Street Lights, Mature Trees
Details
- Parcel number: 491101206012000101
- Horse amenities: None
Construction
Type & style
- Home type: SingleFamily
- Architectural style: Contemporary,Traditional
- Property subtype: Residential, Single Family Residence
- Attached to another structure: Yes
Materials
- Brick
- Foundation: Slab
Condition
- New construction: No
- Year built: 1982
Utilities & green energy
- Water: Public
Community & HOA
Community
- Features: Low Maintenance Lifestyle, Sidewalks
- Subdivision: Renaissance Place
HOA
- Has HOA: Yes
- Amenities included: Insurance, Maintenance, Management, Snow Removal
- Services included: Association Home Owners, Insurance, Lawncare, Maintenance Structure, Maintenance, Management, Snow Removal
- HOA fee: $220 monthly
- HOA phone: 317-875-5600
Location
- Region: Indianapolis
Financial & listing details
- Price per square foot: $327/sqft
- Tax assessed value: $342,400
- Annual tax amount: $3,854
- Date on market: 8/27/2026
- Cumulative days on market: 59 days
Estimated market value
Not available
Estimated sales range
Not available
Not available
Price history
| Date | Event | Price |
|---|---|---|
| 10/19/2026 | Listed for rent | $2,600$2/sqft |
Source: MIBOR as distributed by MLS GRID #22130331 Report a problem | ||
| 9/24/2026 | Price change | $359,900-1.4%$327/sqft |
Source:  MIBOR as distributed by MLS GRID #22121316 Report a problem MIBOR as distributed by MLS GRID #22121316 Report a problem | ||
| 8/27/2026 | Listed for sale | $365,000-0.3%$332/sqft |
Source: MIBOR as distributed by MLS GRID #22121316 Report a problem | ||
| 8/26/2024 | Sold | $366,000-2.4%$333/sqft |
Source: MIBOR as distributed by MLS GRID #21992393 Report a problem | ||
| 7/27/2024 | Pending sale | $375,000$341/sqft |
Source: MIBOR as distributed by MLS GRID #21992393 Report a problem | ||
| 7/25/2024 | Listed for sale | $375,000+28.2%$341/sqft |
Source: MIBOR as distributed by MLS GRID #21992393 Report a problem | ||
| 11/12/2020 | Sold | $292,500-2.2%$266/sqft |
Source: MIBOR as distributed by MLS GRID #21738062 Report a problem | ||
| 9/27/2020 | Pending sale | $299,000$272/sqft |
Source: Greentree Real Estate Group #21738062 Report a problem | ||
| 9/21/2020 | Price change | $299,000-2%$272/sqft |
Source: Greentree Real Estate Group #21738062 Report a problem | ||
| 9/12/2020 | Listed for sale | $305,000+86%$277/sqft |
Source: Greentree Real Estate Group #21738062 Report a problem | ||
| 9/28/2012 | Sold | $164,000-3.5%$149/sqft |
Source: MIBOR as distributed by MLS GRID #21190605 Report a problem | ||
| 9/21/2012 | Pending sale | $169,900$154/sqft |
Source: Carpenter Realtors #21190605 Report a problem | ||
| 8/7/2012 | Listed for sale | $169,900$154/sqft |
Source: Carpenter Realtors #21190605 Report a problem | ||
Public tax history
| Year | Property taxes | Tax assessment |
|---|---|---|
| 2025 | $3,410 +0.7% | $342,400 +19.9% |
| 2024 | $3,386 -0.3% | $285,600 |
| 2023 | $3,395 +5.8% | $285,600 +0.4% |
| 2022 | $3,208 +4.2% | $284,400 +3.2% |
| 2021 | $3,080 +4.6% | $275,700 +4.4% |
| 2020 | $2,944 +2.8% | $264,000 +6.5% |
| 2019 | $2,863 +30.3% | $247,900 +3.6% |
| 2018 | $2,198 +4.5% | $239,200 +17.1% |
| 2017 | $2,103 +3.2% | $204,200 +3.8% |
| 2016 | $2,038 +10.7% | $196,800 +14.6% |
| 2014 | $1,841 -2.6% | $171,700 -3.3% |
| 2013 | $1,890 | $177,500 +4% |
| 2012 | $1,890 | $170,600 +5.1% |
| 2011 | -- | $162,300 |
| 2010 | $1,678 -1.9% | $162,300 |
| 2009 | $1,710 | $162,300 -0.7% |
| 2007 | -- | $163,500 +12.4% |
| 2006 | -- | $145,500 +35.1% |
| 2005 | -- | $107,700 |
| 2004 | -- | $107,700 |
| 2003 | -- | $107,700 +153.4% |
| 2002 | -- | $42,500 +200.1% |
| 2001 | -- | $14,160 -5% |
| 2000 | -- | $14,900 |
Find assessor info on the county website
Monthly payment
Est. payment
Payment breakdown
Explore the cost of this home by adjusting the details. Changes won't be saved.Climate risks
Neighborhood: Downtown
- $284,1001 bd0 ba900 sqft359 E Saint Clair St, Indianapolis, IN 46202Off Market
- $280,2001 bd0 ba900 sqft754 N New Jersey St, Indianapolis, IN 46202Off Market

- $304,5002 bd1 ba1.1k sqft363 E Saint Clair St, Indianapolis, IN 46202Off Market
- $348,9002 bd2 ba1.1k sqft355 E Saint Clair St, Indianapolis, IN 46202For Sale
Similar homes
- $348,9002 bd2 ba1.1k sqft355 E Saint Clair St, Indianapolis, IN 46202ActiveMLS ID #22120524, Peter Stewart, Keller Williams Indpls Metro N. MIBOR as distributed by MLS GRID
- $335,0002 bd2 ba1.1k sqft318 E Saint Clair St, Indianapolis, IN 46202Active
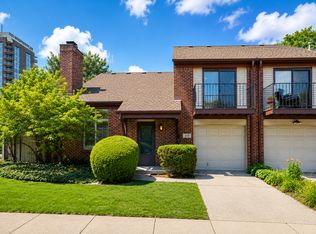 MLS ID #22122872, Travis Carpenter, Indiana Ford Realty LLC. MIBOR as distributed by MLS GRID
 - $337,5002 bd2 ba1.1k sqft339 E Saint Clair St, Indianapolis, IN 46202Active
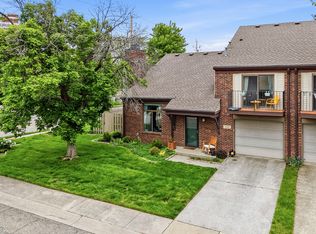 MLS ID #22099694, James Anthony, F.C. Tucker Company. MIBOR as distributed by MLS GRID
 - $299,0002 bd2 ba1.1k sqft1536 N Park Ave, Indianapolis, IN 46202Active
 MLS ID #22069193, Kristin Glassburn, @properties. MIBOR as distributed by MLS GRID
