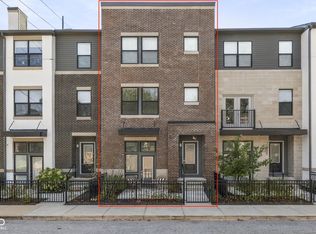
Welcome to modern urban living in the heart of the Herron-Morton neighborhood! Built in 2021, this beautifully designed 3-bedroom, 3.5-bathroom townhome offers a perfect blend of contemporary style, thoughtful design, and exceptional outdoor living. Step inside to an open and inviting floor plan featuring an electric fireplace, elegant quartz countertops, and modern finishes throughout. The spacious main living area is designed for both everyday living and entertaining, with an abundance of natural light creating a warm and welcoming atmosphere. One of the home's standout features is the oversized private patio, accessible through impressive triple-wide sliding glass doors. Open the doors and seamlessly extend your living space outdoors-perfect for entertaining guests, enjoying your morning coffee, or relaxing on a beautiful evening. With three generously sized bedrooms, three full bathrooms, and a convenient half bath, this home offers flexibility and privacy rarely found in city living. Located in the highly desirable Herron-Morton neighborhood, you'll be just minutes from downtown Indianapolis, local restaurants, coffee shops, parks, and everything the city has to offer. A newer 2021 build with modern finishes, exceptional indoor-outdoor living, and a prime location-this is city living at its best.
Active
$470,000
2005 Central Ave, Indianapolis, IN 46202
3beds
2,001sqft
Residential, Single Family Residence
Built in 2021
871 Square Feet Lot
$-- Zestimate®
$235/sqft
$300/mo HOA
What's special
Electric fireplaceModern finishes throughoutThree generously sized bedroomsElegant quartz countertopsAbundance of natural lightOversized private patio
- 5 days
- 173
- 22
Zillow last checked:
Listing updated:
Listed by:
Roman Baisa RBaisa@TruebloodRE.com,
Trueblood Real Estate
Source: MIBOR as distributed by MLS GRID,MLS#: 22126310
Facts & features
Interior
Bedrooms & bathrooms
- Bedrooms: 3
- Bathrooms: 4
- Full bathrooms: 3
- 1/2 bathrooms: 1
- Main level bathrooms: 1
- Main level bedrooms: 1
Primary bedroom
- Level: Upper
- Area: 156 Square Feet
- Dimensions: 13x12
Bedroom 2
- Level: Upper
- Area: 195 Square Feet
- Dimensions: 15x13
Bedroom 3
- Level: Upper
- Area: 156 Square Feet
- Dimensions: 12x13
Dining room
- Level: Upper
- Area: 120 Square Feet
- Dimensions: 8x15
Kitchen
- Level: Upper
- Area: 182 Square Feet
- Dimensions: 14x13
Living room
- Level: Upper
- Area: 304 Square Feet
- Dimensions: 16x19
Utility room
- Level: Main
- Area: 40 Square Feet
- Dimensions: 8x5
Heating
- Forced Air
Cooling
- Central Air
Appliances
- Included: Gas Cooktop, Dishwasher, Dryer, Disposal, Microwave, Gas Oven, Refrigerator, Washer, Water Heater
Features
- Breakfast Bar, High Speed Internet
- Has basement: No
- Number of fireplaces: 1
- Fireplace features: Electric
Interior area
- Total structure area: 2,001
- Total interior livable area: 2,001 sqft
Property
Parking
- Total spaces: 2
- Parking features: Attached
- Attached garage spaces: 2
Features
- Levels: Three Or More
- Patio & porch: Deck
Lot
- Size: 871 Square Feet
Details
- Parcel number: 490636226016002101
- Horse amenities: None
Construction
Type & style
- Home type: SingleFamily
- Architectural style: Contemporary
- Property subtype: Residential, Single Family Residence
- Attached to another structure: Yes
Materials
- Brick, Wood Siding
- Foundation: Slab
Condition
- New construction: No
- Year built: 2021
Details
- Builder name: H-E Homes
Utilities & green energy
- Water: Public
Community & HOA
Community
- Subdivision: Cornerstone
HOA
- Has HOA: Yes
- HOA fee: $300 monthly
Location
- Region: Indianapolis
Financial & listing details
- Price per square foot: $235/sqft
- Tax assessed value: $377,900
- Annual tax amount: $8,954
- Date on market: 9/16/2026
- Cumulative days on market: 7 days
Estimated market value
Not available
Estimated sales range
Not available
Not available
Price history
| Date | Event | Price |
|---|---|---|
| 9/16/2026 | Listed for sale | $470,000+6.8%$235/sqft |
Source:  MIBOR as distributed by MLS GRID #22126310 Report a problem MIBOR as distributed by MLS GRID #22126310 Report a problem | ||
| 10/19/2022 | Sold | $440,000-3.1%$220/sqft |
Source: MIBOR as distributed by MLS GRID #21606770 Report a problem | ||
| 9/26/2022 | Pending sale | $454,000$227/sqft |
Source: MIBOR as distributed by MLS GRID #21606770 Report a problem | ||
| 4/8/2022 | Price change | $454,000+2.3%$227/sqft |
Source: MIBOR as distributed by MLS GRID #21606770 Report a problem | ||
| 2/8/2022 | Price change | $444,000+3.5%$222/sqft |
Source: MIBOR as distributed by MLS GRID #21606770 Report a problem | ||
| 6/10/2021 | Listed for sale | $429,000$214/sqft |
Source: MIBOR as distributed by MLS GRID #21606770 Report a problem | ||
| 5/14/2021 | Pending sale | $429,000$214/sqft |
Source: MIBOR as distributed by MLS GRID #21606770 Report a problem | ||
| 11/15/2020 | Listed for sale | $429,000$214/sqft |
Source: MIBOR as distributed by MLS GRID #21606770 Report a problem | ||
Public tax history
| Year | Property taxes | Tax assessment |
|---|---|---|
| 2025 | $4,507 +3.5% | $377,900 +0.9% |
| 2024 | $4,355 +92.7% | $374,600 +2.7% |
| 2023 | $2,260 +1758.2% | $364,800 +90.4% |
| 2022 | $122 +0.1% | $191,600 +4573.2% |
| 2021 | $121 | $4,100 |
| 2020 | -- | $4,100 |
Find assessor info on the county website
Monthly payment
Est. payment
Payment breakdown
Explore the cost of this home by adjusting the details. Changes won't be saved.Climate risks
Neighborhood: Near Northside

Similar homes
- $428,0002 bd3 ba1.8k sqft409 E 19th St, Indianapolis, IN 46202Active
 MLS ID #22126457, Kate Tuttle, @properties. MIBOR as distributed by MLS GRID
 - $423,0004 bd2 ba2.4k sqft2057 Cornell Ave, Indianapolis, IN 46202Active
 MLS ID #22126215, Jenni Bliss McMillion, @properties. MIBOR as distributed by MLS GRID
 - $455,0004 bd4 ba2.6k sqft2008 N College Ave, Indianapolis, IN 46202Active
 MLS ID #22124656, Jason Justak, eXp Realty LLC. MIBOR as distributed by MLS GRID
 - $464,9002 bd3 ba1.9k sqft1827 Livery Way, Indianapolis, IN 46202Active
 MLS ID #22114194, Andy Tresize, Compass Indiana, LLC. MIBOR as distributed by MLS GRID
