Thoughtfully designed for the way you actually live, this townhome in historic Herron-Morton Place pairs an exceptionally functional floor plan with walkable urban living. The main level offers a private office/den just off the attached 2-car garage-an ideal work-from-home setup-with its own door to a front courtyard patio. Tucked away from the street, the courtyard is a quiet outdoor retreat. Upstairs, the heart of the home is a light-filled open-concept kitchen, living, and dining space framed by large windows. The kitchen features white shaker cabinetry, quartz countertops and island, tile backsplash, stainless steel appliances, range hood, and a large walk-in pantry. A rear balcony extends the living space outdoors, while a dedicated office nook adds flexibility without sacrificing the open feel. The top floor is dedicated to two private bedroom suites, each with a walk-in closet and ensuite bath, along with a conveniently located laundry room. The spacious primary suite features a large walk-in closet and ensuite bath with dual vanity, tiled walk-in shower, and separate water closet. The second bedroom offers its own walk-in closet and full bath with tub/shower combination-perfect for guests, a roommate, or additional flexibility. And then there is the location. Grab coffee at Foundry, dinner at Tinker Street or Baby's, or head to the Monon Trail-all within easy walking distance. Downtown hospitals, Salesforce, and Eli Lilly are just a 5-10 minute drive away. A private courtyard, two-car garage, two bedroom suites, and an unbeatable Herron-Morton location make this worth the move!
Active
$428,000
409 E 19th St, Indianapolis, IN 46202
2beds
1,812sqft
Residential, Single Family Residence
Built in 2022
871 Square Feet Lot
$-- Zestimate®
$236/sqft
$140/mo HOA
What's special
Quartz countertops and islandWhite shaker cabinetryTwo-car garageSpacious primary suiteDual vanityDedicated office nookLarge windows
- 24 days
- 185
- 21
Zillow last checked:
Listing updated:
Listed by:
Kate Tuttle kate@atpropertiesind.com,
@properties
Source: MIBOR as distributed by MLS GRID,MLS#: 22126457
Facts & features
Interior
Bedrooms & bathrooms
- Bedrooms: 2
- Bathrooms: 3
- Full bathrooms: 2
- 1/2 bathrooms: 1
Primary bedroom
- Level: Upper
- Area: 224 Square Feet
- Dimensions: 16x14
Bedroom 2
- Level: Upper
- Area: 143 Square Feet
- Dimensions: 13x11
Dining room
- Level: Upper
- Area: 152 Square Feet
- Dimensions: 19x8
Kitchen
- Level: Upper
- Area: 170 Square Feet
- Dimensions: 17x10
Laundry
- Level: Upper
- Area: 30 Square Feet
- Dimensions: 6x5
Living room
- Level: Upper
- Area: 342 Square Feet
- Dimensions: 19x18
Office
- Level: Main
- Area: 256 Square Feet
- Dimensions: 16x16
Heating
- Forced Air, Natural Gas
Cooling
- Central Air
Appliances
- Included: Dishwasher, Dryer, Electric Water Heater, Disposal, Microwave, Gas Oven, Range Hood, Refrigerator, Washer, Water Softener Owned
- Laundry: Upper Level
Features
- Breakfast Bar, High Ceilings, Kitchen Island, Entrance Foyer, Ceiling Fan(s), High Speed Internet, Wired for Data, Pantry, Smart Thermostat, Walk-In Closet(s)
- Has basement: No
Interior area
- Total structure area: 1,812
- Total interior livable area: 1,812 sqft
Property
Parking
- Total spaces: 2
- Parking features: Attached
- Attached garage spaces: 2
- Details: Garage Parking Other(Finished Garage)
Features
- Levels: Three Or More
- Patio & porch: Patio
- Exterior features: Balcony, Smart Lock(s)
- Fencing: Fenced,Fence Complete,Front Yard
Lot
- Size: 871 Square Feet
- Features: Sidewalks
Details
- Parcel number: 490636158256019101
- Special conditions: Historic District
- Horse amenities: None
Construction
Type & style
- Home type: SingleFamily
- Architectural style: Contemporary
- Property subtype: Residential, Single Family Residence
- Attached to another structure: Yes
Materials
- Brick, Wood Siding
- Foundation: Concrete Perimeter
Condition
- New construction: No
- Year built: 2022
Utilities & green energy
- Water: Public
Community & HOA
Community
- Subdivision: Tinner Park West In Herron Morton
HOA
- Has HOA: Yes
- Amenities included: Snow Removal, Maintenance
- Services included: Lawncare, Maintenance Structure, Snow Removal
- HOA fee: $140 monthly
- HOA phone: 317-672-7919
Location
- Region: Indianapolis
Financial & listing details
- Price per square foot: $236/sqft
- Tax assessed value: $368,900
- Annual tax amount: $4,158
- Date on market: 9/18/2026
- Cumulative days on market: 25 days
Estimated market value
Not available
Estimated sales range
Not available
Not available
Price history
| Date | Event | Price |
|---|---|---|
| 9/18/2026 | Listed for sale | $428,000+7%$236/sqft |
Source:  MIBOR as distributed by MLS GRID #22126457 Report a problem MIBOR as distributed by MLS GRID #22126457 Report a problem | ||
| 6/21/2022 | Sold | $400,000+0%$221/sqft |
Source: Public Record Report a problem | ||
| 5/23/2022 | Listed for sale | $399,999$221/sqft |
Source: MIBOR as distributed by MLS GRID #21858456 Report a problem | ||
Public tax history
| Year | Property taxes | Tax assessment |
|---|---|---|
| 2025 | $4,562 +0.7% | $368,900 -2.7% |
| 2024 | $4,529 +137.2% | $379,000 |
| 2023 | $1,909 +436.4% | $379,000 +132.2% |
| 2022 | $356 | $163,200 +1260% |
| 2021 | -- | $12,000 |
Find assessor info on the county website
Monthly payment
Est. payment
Payment breakdown
Explore the cost of this home by adjusting the details. Changes won't be saved.Climate risks
Neighborhood: Near Northside

Similar homes
- $429,9004 bd3 ba1.6k sqft2038 N College Ave, Indianapolis, IN 46202Active
 MLS ID #22128603, Mina Kadhum, Trueblood Real Estate. MIBOR as distributed by MLS GRID
 - $460,0003 bd4 ba2k sqft2005 Central Ave, Indianapolis, IN 46202Active
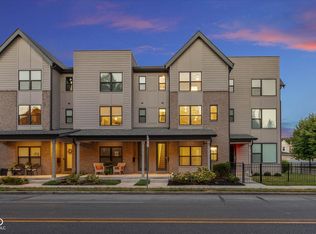 MLS ID #22126310, Roman Baisa, Trueblood Real Estate. MIBOR as distributed by MLS GRID
 - $464,9002 bd3 ba1.9k sqft1827 Livery Way, Indianapolis, IN 46202Active
 MLS ID #22114194, Andy Tresize, Compass Indiana, LLC. MIBOR as distributed by MLS GRID
 - $455,0004 bd4 ba2.6k sqft2008 N College Ave, Indianapolis, IN 46202Active
 MLS ID #22124656, Jason Justak, eXp Realty LLC. MIBOR as distributed by MLS GRID
