Welcome to 1805 N. Alabama St, a beautifully updated Victorian cottage in one of Indianapolis' most beloved downtown neighborhoods, Herron Morton Place. Thoughtfully maintained and move-in-ready, this 2 bed, 2 bath property offers the space, style, and walkable lifestyle today's buyers are searching for. Step inside to soaring ceilings and sun filled living spaces that flow effortlessly from room to room. The main level features a generous living area, an elegant dining space, and a refreshed kitchen with timeless finishes, perfect for everyday living or hosting friends before a night out on Mass Ave. Primary suite with walk-in shower also on main. Upstairs, you'll find flexible living space - a loft, 2nd bedroom, and a bath room that wonderfully blends updates with vintage touches. Basement provides the kind of storage rarely found in homes of this age. Outside, enjoy a private backyard with deck ideal for gardening, grilling, or unwinding at the end of the day. Fully fenced in backyard and two car garage adds additional convenience, while the location delivers everything: neighborhood parks, local cafes, and the vibrant energy of the entire near north side just steps away. A rare opportunity to own a beautifully cared for home in a premier downtown neighborhood for under $400k, this is Herron Morton living at its best.
Active
Price cut: $24K (8/19)
$375,000
1805 N Alabama St, Indianapolis, IN 46202
2beds
1,464sqft
Residential, Single Family Residence
Built in 1890
6,098 Square Feet Lot
$-- Zestimate®
$256/sqft
$-- HOA
What's special
Elegant dining spaceBeautifully updated victorian cottageSoaring ceilingsSun filled living spacesTwo car garage
- 182 days
- 331
- 27
Zillow last checked:
Listing updated:
Listed by:
Kyle Kellam kylekellam@kw.com,
Keller Williams Indpls Metro N
Source: MIBOR as distributed by MLS GRID,MLS#: 22090811
Facts & features
Interior
Bedrooms & bathrooms
- Bedrooms: 2
- Bathrooms: 2
- Full bathrooms: 2
- Main level bathrooms: 1
- Main level bedrooms: 1
Primary bedroom
- Level: Main
- Area: 165 Square Feet
- Dimensions: 15x11
Bedroom 2
- Level: Upper
- Area: 330 Square Feet
- Dimensions: 15x22
Dining room
- Level: Main
- Area: 210 Square Feet
- Dimensions: 15x14
Kitchen
- Features: Tile-Ceramic
- Level: Main
- Area: 143 Square Feet
- Dimensions: 11x13
Living room
- Level: Main
- Area: 240 Square Feet
- Dimensions: 16x15
Loft
- Level: Upper
- Area: 240 Square Feet
- Dimensions: 16x15
Heating
- Forced Air, Natural Gas
Cooling
- Central Air
Appliances
- Included: Dishwasher, Dryer, Disposal, Gas Water Heater, MicroHood, Gas Oven, Refrigerator, Washer
Features
- Windows: Wood Work Painted
- Has basement: Yes
Interior area
- Total structure area: 1,464
- Total interior livable area: 1,464 sqft
- Finished area below ground: 0
Property
Parking
- Total spaces: 2
- Parking features: Detached
- Garage spaces: 2
Features
- Levels: One and One Half
- Stories: 1
- Patio & porch: Covered
Lot
- Size: 6,098 Square Feet
Details
- Parcel number: 490636158088000101
- Horse amenities: None
Construction
Type & style
- Home type: SingleFamily
- Architectural style: Victorian
- Property subtype: Residential, Single Family Residence
Materials
- Wood Siding
- Foundation: Block
Condition
- Updated/Remodeled
- New construction: No
- Year built: 1890
Utilities & green energy
- Water: Public
Community & HOA
Community
- Subdivision: Allen & Roots North
HOA
- Has HOA: No
Location
- Region: Indianapolis
Financial & listing details
- Price per square foot: $256/sqft
- Tax assessed value: $239,400
- Annual tax amount: $5,416
- Date on market: 4/13/2026
- Cumulative days on market: 159 days
Estimated market value
Not available
Estimated sales range
Not available
Not available
Price history
| Date | Event | Price |
|---|---|---|
| 8/19/2026 | Price change | $375,000-6%$256/sqft |
Source:  MIBOR as distributed by MLS GRID #22090811 Report a problem MIBOR as distributed by MLS GRID #22090811 Report a problem | ||
| 4/13/2026 | Listed for sale | $399,000+79.4%$273/sqft |
Source: MIBOR as distributed by MLS GRID #22090811 Report a problem | ||
| 4/17/2006 | Sold | $222,400$152/sqft |
Source: MIBOR as distributed by MLS GRID #2611767 Report a problem | ||
Public tax history
| Year | Property taxes | Tax assessment |
|---|---|---|
| 2025 | $5,415 -2% | $239,400 +4.9% |
| 2024 | $5,524 +28.1% | $228,200 -2% |
| 2023 | $4,314 +12.6% | $232,900 +27.5% |
| 2022 | $3,832 +2.1% | $182,700 +10% |
| 2021 | $3,751 +3.1% | $166,100 +2.5% |
| 2020 | $3,638 +1.6% | $162,000 +5.1% |
| 2019 | $3,581 +18.8% | $154,100 +2.5% |
| 2018 | $3,015 +6.1% | $150,300 +7% |
| 2017 | $2,843 -3.9% | $140,500 +5.5% |
| 2016 | $2,958 +6.2% | $133,200 +3.4% |
| 2014 | $2,785 +109.2% | $128,800 +1.3% |
| 2013 | $1,331 | $127,100 +4.6% |
| 2012 | $1,331 | $121,500 -10.8% |
| 2011 | -- | $136,200 |
| 2010 | $1,406 +30.5% | $136,200 +27.8% |
| 2009 | $1,078 | $106,600 -15.6% |
| 2007 | -- | $126,300 -43.8% |
| 2006 | -- | $224,700 +190.3% |
| 2005 | -- | $77,400 |
| 2004 | -- | $77,400 |
| 2003 | -- | $77,400 +412.6% |
| 2002 | -- | $15,100 +199.6% |
| 2001 | -- | $5,040 |
| 2000 | -- | $5,040 |
Find assessor info on the county website
Monthly payment
Est. payment
Payment breakdown
Explore the cost of this home by adjusting the details. Changes won't be saved.Climate risks
Neighborhood: Near Northside
Similar homes
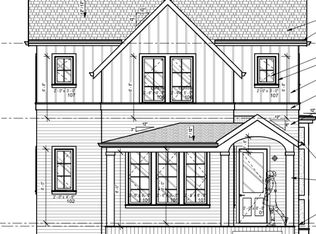
- $299,0002 bd2 ba1.1k sqft1536 N Park Ave, Indianapolis, IN 46202Active
 MLS ID #22069193, Kristin Glassburn, @properties. MIBOR as distributed by MLS GRID
 - $340,0003 bd3 ba1.6k sqft916 N Oriental St, Indianapolis, IN 46202Active
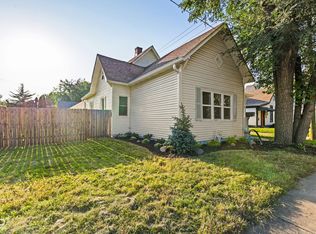 MLS ID #22124472, Matthew Wehner, Gardner Property Group. MIBOR as distributed by MLS GRID
 - $320,0002 bd3 ba2k sqft809 E 16th St, Indianapolis, IN 46202Active
 MLS ID #22045706, Tim Clinch, F.C. Tucker Company. MIBOR as distributed by MLS GRID
 - $334,9004 bd2 ba2.1k sqft601 Cottage Ave, Indianapolis, IN 46203Active
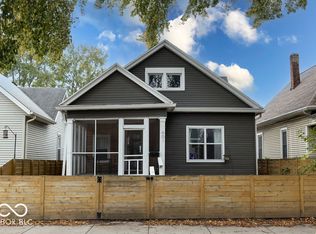 MLS ID #22130489, Nicole Lynkew, Berkley & State, LLC. MIBOR as distributed by MLS GRID
