Welcome to this beautifully updated three-level home located in the heart of the highly sought-after Herron-Morton neighborhood, home of the renowned Talbott Street Art Fair and just minutes from all that downtown Indianapolis has to offer. The main level offers an inviting and functional layout featuring a spacious living room, formal dining area, convenient dry bar, updated kitchen with quartz countertops and all appliances included, a dedicated laundry area, and a half bath for guests. The second floor provides a versatile additional living space, perfect for a family room, home office, or media area, along with two generously sized bedrooms and an updated full bathroom. Occupying the entire third level, the private suite serves as an ideal primary retreat or guest quarters. This expansive space includes a large bedroom, comfortable sitting area, walk-in closet, additional dry bar, and an updated full bath, creating a true sanctuary within the home. Outside, you'll find a backyard designed for entertaining and relaxation, featuring a concrete patio with pergola-perfect for a future hot tub (already pre-wired w/it's own distribution and shut-off box) or outdoor gathering space-as well as a detached 1.5 car garage. A brand-new roof adds even more value and peace of mind. Enjoy the convenience of being within walking distance of local restaurants, coffee shops, neighborhood parks, and entertainment venues, while also having quick access to downtown Indianapolis, Mass Ave, Bottleworks District, and some of the city's most popular destinations. Combining historic neighborhood charm with modern updates and flexible living spaces, this exceptional home offers the perfect opportunity to enjoy urban living in one of Indianapolis' most desirable neighborhoods. The property is currently being operated as a successful short-term rental and may present an excellent opportunity for buyers seeking an Airbnb or other income-producing investment, subject to local regs and permits
Active
Price cut: $5K (9/8)
$410,000
1709 N Talbott St, Indianapolis, IN 46202
3beds
2,381sqft
Residential, Single Family Residence
Built in 1910
2,178 Square Feet Lot
$-- Zestimate®
$172/sqft
$-- HOA
What's special
- 123 days
- 273
- 21
Zillow last checked:
Listing updated:
Listed by:
Marissa Bryant mbryant@highgarden.com,
Highgarden Real Estate
Source: MIBOR as distributed by MLS GRID,MLS#: 22107577
Facts & features
Interior
Bedrooms & bathrooms
- Bedrooms: 3
- Bathrooms: 3
- Full bathrooms: 2
- 1/2 bathrooms: 1
- Main level bathrooms: 1
Primary bedroom
- Level: Upper
- Area: 180 Square Feet
- Dimensions: 15x12
Bedroom 2
- Level: Upper
- Area: 180 Square Feet
- Dimensions: 15x12
Bedroom 3
- Level: Upper
- Area: 108 Square Feet
- Dimensions: 12x9
Bonus room
- Level: Upper
- Area: 168 Square Feet
- Dimensions: 14x12
Family room
- Level: Main
- Area: 180 Square Feet
- Dimensions: 15x12
Kitchen
- Level: Main
- Area: 132 Square Feet
- Dimensions: 12x11
Laundry
- Level: Main
- Area: 45 Square Feet
- Dimensions: 9x5
Living room
- Level: Main
- Area: 180 Square Feet
- Dimensions: 15x12
Heating
- Forced Air, Natural Gas
Cooling
- Central Air
Appliances
- Included: Dryer, Disposal, MicroHood, Gas Oven, Refrigerator, Washer, Gas Water Heater
- Laundry: Main Level
Features
- Attic Stairway, High Ceilings, High Speed Internet, Walk-In Closet(s)
- Windows: Wood Work Stained
- Basement: Unfinished
- Attic: Permanent Stairs
Interior area
- Total structure area: 2,381
- Total interior livable area: 2,381 sqft
- Finished area below ground: 0
Video & virtual tour
Property
Parking
- Total spaces: 1
- Parking features: Detached
- Garage spaces: 1
- Details: Garage Parking Other(Service Door)
Features
- Levels: Three Or More
- Patio & porch: Patio, Covered
- Fencing: Fenced,Full
Lot
- Size: 2,178 Square Feet
- Features: Curbs, Sidewalks, Storm Sewer, Street Lights, Mature Trees
Details
- Parcel number: 490636176224000101
- Special conditions: Sales Disclosure On File
- Horse amenities: None
Construction
Type & style
- Home type: SingleFamily
- Architectural style: Traditional
- Property subtype: Residential, Single Family Residence
- Attached to another structure: Yes
Materials
- Wood Siding
- Foundation: Brick/Mortar
Condition
- New construction: No
- Year built: 1910
Utilities & green energy
- Water: Public
Community & HOA
Community
- Features: Curbs, Sidewalks
- Security: Fire Alarm
- Subdivision: Eliz Talbotts
HOA
- Has HOA: No
Location
- Region: Indianapolis
Financial & listing details
- Price per square foot: $172/sqft
- Tax assessed value: $331,800
- Annual tax amount: $5,754
- Date on market: 6/11/2026
- Cumulative days on market: 117 days
Estimated market value
Not available
Estimated sales range
Not available
Not available
Price history
| Date | Event | Price |
|---|---|---|
| 9/8/2026 | Price change | $410,000-1.2%$172/sqft |
Source:  MIBOR as distributed by MLS GRID #22107577 Report a problem MIBOR as distributed by MLS GRID #22107577 Report a problem | ||
| 6/11/2026 | Listed for sale | $415,000+88.6%$174/sqft |
Source: MIBOR as distributed by MLS GRID #22107577 Report a problem | ||
| 8/16/2021 | Sold | $220,000$92/sqft |
Source: Public Record Report a problem | ||
Public tax history
| Year | Property taxes | Tax assessment |
|---|---|---|
| 2025 | $5,755 +9.4% | $331,800 +36.8% |
| 2024 | $5,261 +7.8% | $242,500 +9.3% |
| 2023 | $4,880 +20.4% | $221,800 +7.3% |
| 2022 | $4,053 -3.7% | $206,700 +17.6% |
| 2021 | $4,210 +4.2% | $175,700 -3.4% |
| 2020 | $4,042 | $181,800 +6.2% |
| 2019 | -- | $171,200 |
| 2018 | -- | -- |
| 2017 | -- | -- |
Find assessor info on the county website
Monthly payment
Est. payment
Payment breakdown
Explore the cost of this home by adjusting the details. Changes won't be saved.Climate risks
Neighborhood: Near Northside
- $302,600-- bd-- ba1.4k sqft1711 N Talbott St, Indianapolis, IN 46202Off Market
- $183,1003 bd1 ba1.7k sqft1709 N Talbott St, Indianapolis, IN 46202Off Market
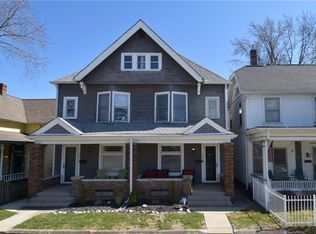
- $368,5003 bd2 ba2.6k sqft1705 N Talbott St, Indianapolis, IN 46202Off Market
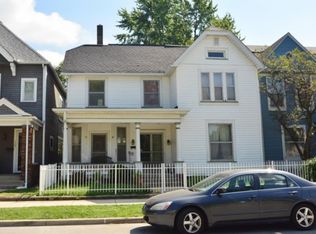
- $395,5003 bd2 ba2.6k sqft1713 N Talbott St, Indianapolis, IN 46202Off Market
Similar homes
- $423,0004 bd2 ba2.4k sqft2057 Cornell Ave, Indianapolis, IN 46202Active
 MLS ID #22126215, Jenni Bliss McMillion, @properties. MIBOR as distributed by MLS GRID
 - $459,9003 bd2 ba2.2k sqft2031 N Talbott St, Indianapolis, IN 46202Active
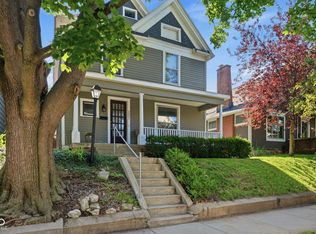 MLS ID #22111837, Tom Johnson, F.C. Tucker Company. MIBOR as distributed by MLS GRID
 - $435,0004 bd3 ba2.5k sqft844 Camp St, Indianapolis, IN 46202Active
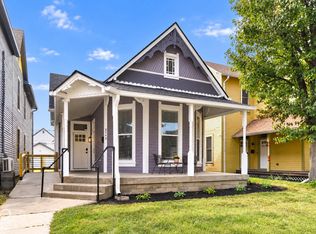 MLS ID #22128903, Caroline Curry-Cinamon, Keller Williams Indpls Metro N. MIBOR as distributed by MLS GRID
 - $429,9004 bd3 ba1.6k sqft2038 N College Ave, Indianapolis, IN 46202Active
 MLS ID #22128603, Mina Kadhum, Trueblood Real Estate. MIBOR as distributed by MLS GRID
