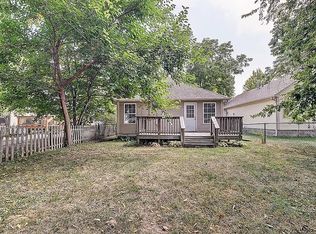
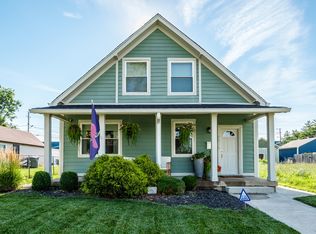
Tucked away on a quiet street in the heart of Fall Creek Place, this 2004 custom-built home offers 3 bedrooms & 2.5 baths. Spanning two stories plus a finished basement, this thoughtfully designed residence blends style, space, and function. Step inside to a warm and inviting living room with gas fireplace and an open main level with a beautifully updated kitchen, dining space, and a half bath. Upstairs, the second level is anchored by the master suite featuring cathedral ceilings, a private balcony, tiled shower, and walk-in closet. The finished basement is built for entertaining and everyday living. It offers a great family room, a workout room, and the laundry area. The backyard includes a huge deck and fenced yard, making it a perfect space for entertaining. The 2 car detached garage and additional storage is also included. Adjacent to the home is the popular Craig Kids Memorial Park. All of this, & just steps from the energy, dining, and lifestyle perks that make downtown living so desirable.
Active
Price cut: $4.9K (9/9)
$430,000
2250 N Alabama St, Indianapolis, IN 46205
3beds
1,980sqft
Residential, Single Family Residence
Built in 2004
5,662 Square Feet Lot
$425,500 Zestimate®
$217/sqft
$18/mo HOA
What's special
Fenced yardGas fireplaceLaundry areaDining spaceMaster suiteOpen main levelWorkout room
- 103 days
- 371
- 32
Zillow last checked:
Listing updated:
Listed by:
Jeffrey Mitchell mitchell@indywisechoice.com,
Wise Choice Real Estate LLC,
Nicole Mitchell
Source: MIBOR as distributed by MLS GRID,MLS#: 22112906
Facts & features
Interior
Bedrooms & bathrooms
- Bedrooms: 3
- Bathrooms: 3
- Full bathrooms: 2
- 1/2 bathrooms: 1
- Main level bathrooms: 1
Primary bedroom
- Level: Upper
- Area: 156 Square Feet
- Dimensions: 13x12
Bedroom 2
- Level: Upper
- Area: 88 Square Feet
- Dimensions: 11x08
Bedroom 3
- Level: Upper
- Area: 110 Square Feet
- Dimensions: 11x10
Dining room
- Level: Main
- Area: 120 Square Feet
- Dimensions: 12x10
Exercise room
- Features: Other
- Level: Basement
- Area: 180 Square Feet
- Dimensions: 15x12
Family room
- Level: Basement
- Area: 272 Square Feet
- Dimensions: 16x17
Family room
- Level: Basement
- Area: 255 Square Feet
- Dimensions: 15x17
Great room
- Level: Main
- Area: 221 Square Feet
- Dimensions: 17x13
Kitchen
- Level: Main
- Area: 143 Square Feet
- Dimensions: 13x11
Laundry
- Features: Other
- Level: Basement
- Area: 72 Square Feet
- Dimensions: 12x6
Heating
- Forced Air, Natural Gas
Cooling
- Central Air
Appliances
- Included: Dishwasher, Dryer, Disposal, Microwave, Gas Oven, Refrigerator, Washer, Gas Water Heater
- Laundry: In Basement
Features
- Built-in Features, Cathedral Ceiling(s), High Ceilings, Walk-In Closet(s), Ceiling Fan(s)
- Windows: Wood Work Painted
- Basement: Ceiling - 9+ feet,Daylight,Finished Ceiling
- Number of fireplaces: 1
- Fireplace features: Gas Starter, Great Room
Interior area
- Total structure area: 1,980
- Total interior livable area: 1,980 sqft
- Finished area below ground: 627
Property
Parking
- Total spaces: 2
- Parking features: Detached
- Garage spaces: 2
- Details: Garage Parking Other(Service Door)
Features
- Levels: Two
- Stories: 2
- Patio & porch: Covered, Deck
- Exterior features: Balcony
Lot
- Size: 5,662 Square Feet
- Features: Sidewalks, Storm Sewer, Street Lights, Trees-Small (Under 20 Ft)
Details
- Parcel number: 490625136135000101
- Horse amenities: None
Construction
Type & style
- Home type: SingleFamily
- Architectural style: Traditional
- Property subtype: Residential, Single Family Residence
Materials
- Vinyl Siding
- Foundation: Concrete Perimeter
Condition
- New construction: No
- Year built: 2004
Utilities & green energy
- Water: Public
Community & HOA
Community
- Subdivision: Martinsdale Lincoln Park
HOA
- Has HOA: Yes
- Amenities included: Maintenance, Park, Playground
- Services included: Maintenance, ParkPlayground
- HOA fee: $220 annually
- HOA phone: 317-721-3280
Location
- Region: Indianapolis
Financial & listing details
- Price per square foot: $217/sqft
- Tax assessed value: $329,300
- Annual tax amount: $3,714
- Date on market: 7/9/2026
- Cumulative days on market: 84 days
Estimated market value
$425,500
$404,000 - $447,000
$2,415/mo
Price history
| Date | Event | Price |
|---|---|---|
| 9/9/2026 | Price change | $430,000-1.1%$217/sqft |
Source:  MIBOR as distributed by MLS GRID #22112906 Report a problem MIBOR as distributed by MLS GRID #22112906 Report a problem | ||
| 8/28/2026 | Price change | $434,9000%$220/sqft |
Source: MIBOR as distributed by MLS GRID #22112906 Report a problem | ||
| 7/27/2026 | Listed for sale | $435,000$220/sqft |
Source: MIBOR as distributed by MLS GRID #22112906 Report a problem | ||
| 7/13/2026 | Pending sale | $435,000$220/sqft |
Source: MIBOR as distributed by MLS GRID #22112906 Report a problem | ||
| 7/9/2026 | Listed for sale | $435,000+33.8%$220/sqft |
Source: MIBOR as distributed by MLS GRID #22112906 Report a problem | ||
| 4/19/2024 | Sold | $325,000-7.1%$164/sqft |
Source: MIBOR as distributed by MLS GRID #21965117 Report a problem | ||
| 3/12/2024 | Pending sale | $350,000$177/sqft |
Source: MIBOR as distributed by MLS GRID #21965117 Report a problem | ||
| 2/28/2024 | Listed for sale | $350,000+97.7%$177/sqft |
Source: MIBOR as distributed by MLS GRID #21965117 Report a problem | ||
| 11/24/2019 | Listing removed | $1,800$1/sqft |
Source: Triple E Realty, LLC #21647770 Report a problem | ||
| 11/9/2019 | Price change | $1,800-10%$1/sqft |
Source: Triple E Realty, LLC #21647770 Report a problem | ||
| 9/11/2019 | Price change | $2,000-9.1%$1/sqft |
Source: Triple E Realty, LLC #21647770 Report a problem | ||
| 6/18/2019 | Listed for rent | $2,200$1/sqft |
Source: Triple E Realty, LLC #21647770 Report a problem | ||
| 5/27/2017 | Listing removed | $2,200$1/sqft |
Source: Triple E Realty, LLC #21486811 Report a problem | ||
| 5/20/2017 | Listed for rent | $2,200$1/sqft |
Source: Triple E Realty, LLC #21486811 Report a problem | ||
| 5/30/2012 | Sold | $177,000-1.1%$89/sqft |
Source: MIBOR as distributed by MLS GRID #21168981 Report a problem | ||
| 4/3/2012 | Listed for sale | $179,000$90/sqft |
Source: F. C. Tucker Company, Inc #21168981 Report a problem | ||
Public tax history
| Year | Property taxes | Tax assessment |
|---|---|---|
| 2025 | $4,071 -51.8% | $329,300 -2.9% |
| 2024 | $8,447 +9.7% | $339,200 -4.7% |
| 2023 | $7,698 +14.4% | $356,100 +9.1% |
| 2022 | $6,729 +3.7% | $326,500 +11.8% |
| 2021 | $6,488 +106.6% | $292,100 +4.1% |
| 2020 | $3,140 +8.9% | $280,600 +6.4% |
| 2019 | $2,883 +20.6% | $263,800 +9.6% |
| 2018 | $2,391 +3% | $240,800 +8.4% |
| 2017 | $2,321 +1.3% | $222,100 +2.7% |
| 2016 | $2,292 +1.8% | $216,200 +3.4% |
| 2014 | $2,253 -13.5% | $209,100 +1.7% |
| 2013 | $2,605 | $205,600 -11.6% |
| 2012 | $2,605 | $232,700 +29.3% |
| 2011 | -- | $179,900 |
| 2010 | $1,863 -1.9% | $179,900 |
| 2009 | $1,899 | $179,900 +3.8% |
| 2007 | -- | $173,300 +39.9% |
| 2006 | -- | $123,900 +21.5% |
| 2005 | -- | $102,000 |
| 2004 | -- | $102,000 |
Find assessor info on the county website
Monthly payment
Est. payment
Payment breakdown
Explore the cost of this home by adjusting the details. Changes won't be saved.Climate risks
Neighborhood: Near Northside
Similar homes
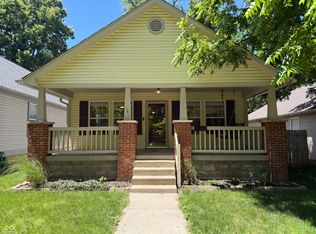
- $412,5003 bd3 ba2.8k sqft2429 N Pennsylvania St, Indianapolis, IN 46205Active
 MLS ID #22117356, Madeline Savoie, Maywright Property Co.. MIBOR as distributed by MLS GRID
 - $394,9003 bd4 ba2.3k sqft4360 Carrollton Ave, Indianapolis, IN 46205Active
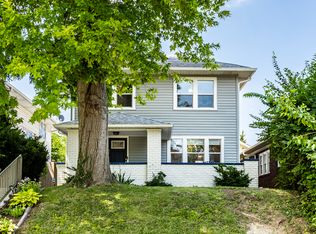 MLS ID #22118458, Matt McLaughlin, F.C. Tucker Company. MIBOR as distributed by MLS GRID
 - $315,0003 bd2 ba1.6k sqft2839 N Talbott St, Indianapolis, IN 46205Active
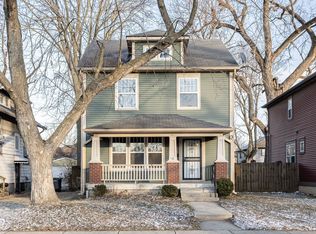 MLS ID #22084150, Beau Matlock, Matlock Realty Group. MIBOR as distributed by MLS GRID
 - $345,0003 bd4 ba2.2k sqft2015 Columbia Ave, Indianapolis, IN 46202Active
 MLS ID #22112713, Jana Musser, F.C. Tucker Company. MIBOR as distributed by MLS GRID
