Skip main navigation
Sold
  • $441,000

    2241 N Alabama St, Indianapolis, IN 46205

    4beds
    2,372sqft
    Residential, Single Family Residence
    Built in 2004
    5,662 Square Feet Lot
    $461,800 Zestimate®
    $186/sqft
    $2,698 Estimated rent

    Home value

    $461,800

    $439,000 - $485,000

    $2,698/mo

    Zestimate® history
    Loading
    Loading...

    Owner options

    List your home for rent

    $2,698/mo

    Rent Zestimate®

    Find your next renter with Zillow Rental Manager. Plus, with online applications, you can quickly screen prospective tenants – for free.

    Learn more

    $2,698/mo

    Rent Zestimate®

    Refinance and save

    $2,926/mo

    Est. payment

    Refinancing to a lower rate could help reduce your monthly payments and save thousands over the life of the loan.

    See today's rates

    $2,926/mo

    Est. payment

    Explore your selling options

    Work with a Zillow partner agent

    Leverage their expertise and Zillow's premium Showcase listings to get your home seen by more buyers.

    Get started

    List with your own agent

    Get your home in front of millions of buyers by listing it on Zillow.

    Learn how to do it

    Sell it yourself

    Take full control of how buyers see your home on Zillow by listing For Sale by Owner (FSBO).

    List your home

    What's special

    Great family roomFull fin bsmtCrisp quartzCovered front porchXtra storageBright cabs
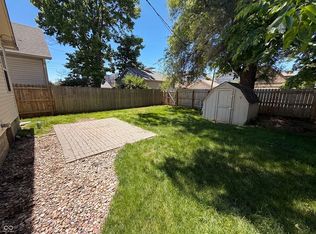
    Location is key & this one's a DREAM! Movie-worthy tree lined street. Very pedestrian w/walk score of 84. Very bikeable too. Walking up to the covered front porch you'll know this is a "lifestyle" home. Seating, fan, stained wood ceiling begging for neighborly chats. FOUR bedroom & 3 FULL baths. Spectacular finishes thru! This gem lives front-to-back, top-to-bottom w full fin bsmt & outdoor entertaining space. Showpiece kit with bright cabs & crisp quartz! All appl stay +W/D. Serene primary suite features an awesomely outfitted closet/bath. Split FlrPln maximizes privacy. Not one but TWO egress windows in LL. Great family room w LVP flooring. Xtra storage under stair + closet. Covered pergola is gold when hosting. So! Much! More! Must see!

    Zillow last checked:

    Listing updated:

    Listed by:

    Ronald Dillon 317-201-5246,

    F.C. Tucker Company

    Bought with:

    Kay Kammeyer

    F.C. Tucker Company

    Jason Kammeyer

    F.C. Tucker Company

    Source: MIBOR as distributed by MLS GRID,MLS#: 21942269MLS Logo

    Facts & features

    Interior

    Bedrooms & bathrooms
    • Bedrooms: 4
    • Bathrooms: 3
    • Full bathrooms: 3
    • Main level bathrooms: 2
    • Main level bedrooms: 3
    Primary bedroom
    • Level: Main
    • Area: 176 Square Feet
    • Dimensions: 16x11
    Bedroom 2
    • Level: Main
    • Area: 90 Square Feet
    • Dimensions: 10x9
    Bedroom 3
    • Level: Main
    • Area: 81 Square Feet
    • Dimensions: 9x9
    Bedroom 4
    • Level: Basement
    • Area: 132 Square Feet
    • Dimensions: 12x11
    Breakfast room
    • Level: Main
    • Area: 90 Square Feet
    • Dimensions: 10x9
    Dining room
    • Level: Main
    • Area: 84 Square Feet
    • Dimensions: 14x6
    Family room
    • Level: Basement
    • Area: 352 Square Feet
    • Dimensions: 22x16
    Great room
    • Level: Main
    • Area: 154 Square Feet
    • Dimensions: 14x11
    Kitchen
    • Level: Main
    • Area: 110 Square Feet
    • Dimensions: 11x10
    Laundry
    • Features: Tile-Ceramic
    • Level: Basement
    • Area: 64 Square Feet
    • Dimensions: 8x8
    Office
    • Level: Basement
    • Area: 99 Square Feet
    • Dimensions: 11x9
    Heating
    • Forced Air, Natural Gas
    Cooling
    • Central Air
    Appliances
    • Included: Dishwasher, Dryer, Disposal, Gas Water Heater, MicroHood, Electric Oven, Refrigerator, Washer
    • Laundry: Laundry Room, In Basement
    Features
    • Attic Access, Breakfast Bar, Ceiling Fan(s), High Speed Internet, Eat-in Kitchen, Pantry, Walk-In Closet(s)
    • Windows: Wood Work Painted
    • Basement: Egress Window(s),Finished,Full
    • Attic: Access Only
    Interior area
    • Total structure area: 2,372
    • Total interior livable area: 2,372 sqft
    • Finished area below ground: 1,044

    Property

    Parking
    • Total spaces: 2
    • Parking features: Detached
    • Garage spaces: 2
    • Details: Garage Parking Other(Garage Door Opener, Keyless Entry, Service Door)
    Features
    • Levels: One
    • Stories: 1
    • Patio & porch: Covered
    • Exterior features: Smart Lock(s), Sprinkler System
    • Fencing: Fenced,Full,Privacy,Gate
    • Has view: Yes
    • View description: Neighborhood
    Lot
    • Size: 5,662 Square Feet
    • Features: Curbs, Sidewalks, Storm Sewer, Mature Trees
    Details
    • Parcel number: 490625136147000101
    • Other equipment: Radon System
    • Horse amenities: None

    Construction

    Type & style
    • Home type: SingleFamily
    • Architectural style: Traditional
    • Property subtype: Residential, Single Family Residence
    Materials
    • Vinyl Siding
    • Foundation: Concrete Perimeter
    Condition
    • Updated/Remodeled
    • New construction: No
    • Year built: 2004

    Utilities & green energy

    • Electric: 200+ Amp Service
    • Water: Public
    • Utilities for property: Electricity Connected, Sewer Connected, Water Connected

    Community & HOA

    Community
    • Features: Park, Sidewalks
    • Security: Security System Owned
    • Subdivision: Martinsdale Lincoln Park
    HOA
    • Has HOA: Yes
    • Services included: Management
    • HOA fee: $175 annually
    Location
    • Region: Indianapolis

    Financial & listing details

    • Price per square foot: $186/sqft
    • Tax assessed value: $402,600
    • Annual tax amount: $4,196
    • Date on market: 9/7/2023
    • Cumulative days on market: 5 days
    • Electric utility on property: Yes

    Price history

    DateEventPrice
    10/13/2023Sold$441,000-2%$186/sqft
    Source: MIBOR as distributed by MLS GRID #21942269 Report a problem
    9/12/2023Pending sale$450,000$190/sqft
    Source: MIBOR as distributed by MLS GRID #21942269 Report a problem
    9/7/2023Listed for sale$450,000+80%$190/sqft
    Source: MIBOR as distributed by MLS GRID #21942269 Report a problem
    12/1/2016Sold$250,000-5.7%$105/sqft
    Source: MIBOR as distributed by MLS GRID #21444992 Report a problem
    11/14/2016Pending sale$265,000$112/sqft
    Source: Flock Realty, Inc. #21444992 Report a problem
    9/27/2016Listed for sale$265,000+29.3%$112/sqft
    Source: Flock Realty, Inc. #21444992 Report a problem
    1/7/2014Sold$205,000$86/sqft
    Source: MIBOR as distributed by MLS GRID #21264310 Report a problem
    12/31/2013Pending sale$205,000$86/sqft
    Source: Flock Real Estate Group #21264310 Report a problem
    11/8/2013Listed for sale$205,000$86/sqft
    Source: Flock Real Estate Group #21264310 Report a problem

    Public tax history

    YearProperty taxesTax assessment
    2025$4,933 -4.2%$402,600 -1.6%
    2024$5,147 +6.7%$409,100 -4.7%
    2023$4,822 +14.9%$429,500 +7.4%
    2022$4,195 +4%$400,000 +11.7%
    2021$4,034 +4.5%$358,000 +4.3%
    2020$3,861 +7.3%$343,200 +6.5%
    2019$3,597 +22.1%$322,200 +8.1%
    2018$2,946 +3.6%$298,000 +9%
    2017$2,843 +0.4%$273,500 +2.9%
    2016$2,831 +1.2%$265,900 +3%
    2014$2,797 +40.1%$258,100 +60.7%
    2013$1,997 $160,600 -10.7%
    2012$1,997 $179,900 +24.9%
    2011-- $144,000
    2010$1,486 -1.8%$144,000
    2009$1,513 $144,000 +3.7%
    2007-- $138,800 +27.2%
    2006-- $109,100 +48.2%
    2005-- $73,600
    2004-- $73,600
    Find assessor info on the county website

    Neighborhood: Near Northside

    Nearby schools

    GreatSchools rating
    Get a cash offer in 3 minutes
    Find out how much your home could sell for in as little as 3 minutes with a no-obligation cash offer.
    Estimated market value
    $461,800
    Get a cash offer in 3 minutes
    Find out how much your home could sell for in as little as 3 minutes with a no-obligation cash offer.
    Estimated market value
    $461,800