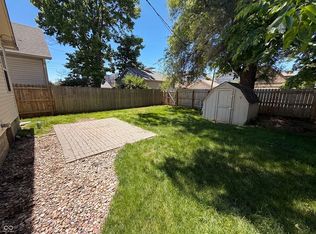
She's fun, she's flirty, and she absolutely delivers. Tucked away on a quiet street in the heart of Fall Creek Place, this custom-built home is making its debut-and it was well worth the wait. Spanning three stories plus a fully finished basement, this thoughtfully designed residence blends style, space, and function at every turn. Step inside to a warm and inviting library, where a charming bay window creates the perfect spot for your favorite plants and a cozy reading nook. The main level opens up beautifully, with sun-drenched living and dining spaces, rich hardwood floors, and a seamless flow into the showstopping, fully remodeled kitchen. Outfitted with top-tier finishes and anchored by an oversized center island, this space was made for gathering. A newly added mudroom and half bath round out the main floor. Upstairs, the second level is anchored by a stunning primary suite featuring soaring cathedral ceilings, a private balcony, and a spa-inspired bath with a soaking tub, separate shower, and walk-in closet. A second ensuite bedroom-complete with its own generous walk-in closet-plus a conveniently located laundry room complete this level. The third floor offers incredible flexibility. Currently used as a home office and additional living space, it easily functions as a third bedroom thanks to a newer full bath and closet. The finished basement is built for entertaining and everyday living alike. A full bar area rivals a second kitchen with ample cabinetry and a large island, while the spacious family room, dedicated craft/workshop space, and fourth ensuite bedroom with egress window provide room for everyone. A newer full bath completes the lower level. Out back, unwind in your own private retreat-featuring a fully fenced yard, covered porch, open patio, and lush landscaping designed for relaxing evenings at home. All of this, just steps from the energy, dining, and lifestyle perks that make downtown living so desirable.
Sold
$700,000
2245 N Alabama St, Indianapolis, IN 46205
4beds
3,490sqft
Residential, Single Family Residence
Built in 2006
5,662 Square Feet Lot
$710,300 Zestimate®
$201/sqft
$3,318 Estimated rent
Home value
$710,300
$668,000 - $760,000
$3,318/mo
Zestimate® history
Owner options
List your home for rent
$3,318/mo
Rent Zestimate®
Find your next renter with Zillow Rental Manager. Plus, with online applications, you can quickly screen prospective tenants – for free.
$3,318/mo
Rent Zestimate®
Refinance and save
$3,519/mo
Est. payment
Refinancing to a lower rate could help reduce your monthly payments and save thousands over the life of the loan.
$3,519/mo
Est. payment
Explore your selling options
Work with a Zillow partner agent
Leverage their expertise and Zillow's premium Showcase listings to get your home seen by more buyers.
Get startedList with your own agent
Get your home in front of millions of buyers by listing it on Zillow.
Learn how to do itSell it yourself
Take full control of how buyers see your home on Zillow by listing For Sale by Owner (FSBO).
List your homeWhat's special
Open patioCovered porchStunning primary suiteSpacious family roomCozy reading nookSoaring cathedral ceilingsPrivate balcony
Zillow last checked:
Listing updated:
Listed by:
Rob Measel 812-208-0498,
F.C. Tucker Company,
Eric Lantz 317-914-8296
Bought with:
Eric Lantz
F.C. Tucker Company
Rob Measel
F.C. Tucker Company
Source: MIBOR as distributed by MLS GRID,MLS#: 22089741
Facts & features
Interior
Bedrooms & bathrooms
- Bedrooms: 4
- Bathrooms: 5
- Full bathrooms: 4
- 1/2 bathrooms: 1
- Main level bathrooms: 1
Primary bedroom
- Level: Upper
- Area: 288 Square Feet
- Dimensions: 24x12
Bedroom 2
- Level: Upper
- Area: 196 Square Feet
- Dimensions: 14x14
Bedroom 3
- Level: Upper
- Area: 440 Square Feet
- Dimensions: 22x20
Bedroom 4
- Level: Basement
- Area: 143 Square Feet
- Dimensions: 13x11
Dining room
- Level: Main
- Area: 168 Square Feet
- Dimensions: 14x12
Family room
- Level: Basement
- Area: 364 Square Feet
- Dimensions: 26x14
Kitchen
- Level: Main
- Area: 266 Square Feet
- Dimensions: 19x14
Laundry
- Level: Upper
- Area: 60 Square Feet
- Dimensions: 6x10
Library
- Level: Main
- Area: 150 Square Feet
- Dimensions: 15x10
Living room
- Level: Main
- Area: 280 Square Feet
- Dimensions: 20x14
Mud room
- Features: Tile-Ceramic
- Level: Main
- Area: 64 Square Feet
- Dimensions: 8x8
Workshop
- Level: Basement
- Area: 88 Square Feet
- Dimensions: 11x8
Heating
- Zoned, Forced Air
Cooling
- Central Air
Appliances
- Included: Dishwasher, Disposal, Microwave, Oven, Gas Oven, Refrigerator
- Laundry: Upper Level
Features
- Attic Stairway, Breakfast Bar, Cathedral Ceiling(s), High Ceilings, Kitchen Island, Entrance Foyer, Ceiling Fan(s), Hardwood Floors, High Speed Internet, Wired for Data, Pantry, Smart Thermostat, Walk-In Closet(s), Wet Bar
- Flooring: Hardwood
- Windows: Wood Work Painted
- Basement: Egress Window(s),Finished,Full
- Attic: Permanent Stairs
- Number of fireplaces: 1
- Fireplace features: Gas Log, Living Room
Interior area
- Total structure area: 3,490
- Total interior livable area: 3,490 sqft
- Finished area below ground: 972
Property
Parking
- Total spaces: 2
- Parking features: Detached
- Garage spaces: 2
- Details: Garage Parking Other(Garage Door Opener, Service Door)
Features
- Levels: Three Or More
- Patio & porch: Covered, Patio
- Exterior features: Balcony, Gutter Guards, Lighting
Lot
- Size: 5,662 Square Feet
- Features: City Lot, Sidewalks, Storm Sewer, Street Lights, Mature Trees
Details
- Parcel number: 490625136146000101
- Horse amenities: None
Construction
Type & style
- Home type: SingleFamily
- Architectural style: Traditional
- Property subtype: Residential, Single Family Residence
Materials
- Wood Siding
- Foundation: Concrete Perimeter
Condition
- Updated/Remodeled
- New construction: No
- Year built: 2006
Utilities & green energy
- Water: Public
Community & HOA
Community
- Subdivision: Martinsdale Lincoln Park
HOA
- Has HOA: No
Location
- Region: Indianapolis
Financial & listing details
- Price per square foot: $201/sqft
- Tax assessed value: $507,000
- Annual tax amount: $6,220
- Date on market: 3/19/2026
- Cumulative days on market: 19 days
Price history
| Date | Event | Price |
|---|---|---|
| 5/26/2026 | Sold | $700,000-1.4%$201/sqft |
Source:  MIBOR as distributed by MLS GRID #22089741 Report a problem MIBOR as distributed by MLS GRID #22089741 Report a problem | ||
| 4/7/2026 | Pending sale | $709,999$203/sqft |
Source: MIBOR as distributed by MLS GRID #22089741 Report a problem | ||
| 3/20/2026 | Listed for sale | $709,999$203/sqft |
Source: MIBOR as distributed by MLS GRID #22089741 Report a problem | ||
Public tax history
| Year | Property taxes | Tax assessment |
|---|---|---|
| 2025 | $6,220 -3.3% | $507,000 -1.3% |
| 2024 | $6,431 +15.9% | $513,500 -3.9% |
| 2023 | $5,550 +14.8% | $534,500 +16.7% |
| 2022 | $4,835 +4.2% | $458,100 +11.6% |
| 2021 | $4,638 +4.5% | $410,600 +4.4% |
| 2020 | $4,437 +6.5% | $393,300 +6.6% |
| 2019 | $4,165 +22.1% | $368,800 +7.4% |
| 2018 | $3,411 +3.9% | $343,500 +8.5% |
| 2017 | $3,281 +0.1% | $316,500 +2.9% |
| 2016 | $3,279 +1.5% | $307,600 +3.3% |
| 2014 | $3,231 -13.5% | $297,900 +1.8% |
| 2013 | $3,735 | $292,700 -11.5% |
| 2012 | $3,735 | $330,800 +13.2% |
| 2011 | -- | $292,200 |
| 2010 | $2,482 -20.2% | $292,200 |
| 2009 | $3,109 | $292,200 +3.9% |
| 2007 | -- | $281,300 +41.1% |
| 2006 | -- | $199,300 |
Find assessor info on the county website
Neighborhood: Near Northside
Nearby homes
- $449,7004 bd3 ba2.3k sqft2241 N Alabama St, Indianapolis, IN 46205Off Market

- $281,7003 bd1 ba990 sqft2249 N Alabama St, Indianapolis, IN 46205Off Market
- $436,4003 bd2 ba1.9k sqft2237 N Alabama St, Indianapolis, IN 46205Off Market

- $36,500-- bd-- ba-- sqft2253 N Alabama St, Indianapolis, IN 46205Off Market
- $327,9003 bd2 ba1.2k sqft2233 N Alabama St, Indianapolis, IN 46205Off Market
- $36,500-- bd-- ba-- sqft2257 N Alabama St, Indianapolis, IN 46205Off Market
- $430,0003 bd3 ba1.9k sqft2250 N Alabama St, Indianapolis, IN 46205For Sale
- $258,0003 bd1 ba990 sqft2242 N Alabama St, Indianapolis, IN 46205Sold
Nearby schools
GreatSchools rating
- 3/10George Washington Carver School 87Grades: PK-5Distance: 0.9 mi
- 10/10H.L. Harshman Magnet Middle SchoolGrades: 6-8Distance: 1.6 mi
- 5/10Shortridge High SchoolGrades: 9-12Distance: 1.4 mi
Get a cash offer in 3 minutes
Find out how much your home could sell for in as little as 3 minutes with a no-obligation cash offer.
Estimated market value
$710,300
Get a cash offer in 3 minutes
Find out how much your home could sell for in as little as 3 minutes with a no-obligation cash offer.
Estimated market value
$710,300
- Indiana
- Marion County
- Indianapolis
- 46205
- Near Northside
- 2245 N Alabama St
