PRICED BELOW MARKET AND READY TO SELL. INTEREST RATE BUY DOWN OPTIONS AVAILABLE. Built in 2005 with the charm and detail of a classic Craftsman, this home offers the feel of a historic property-without the maintenance that often comes with it. With a finished basement, three full bathrooms, a two-car garage, energy efficient solar panels and it's convenient location, this home truly has it all! Set on a beautiful tree-lined street, the inviting front porch is the kind of place that naturally slows you down-perfect for morning coffee or unwinding at the end of the day. Inside, you're welcomed by warm hardwood floors and a striking fireplace featuring custom tiles, creating a natural gathering space for both quiet evenings and hosting friends. The kitchen features stainless steel appliances and granite countertops. Upstairs, the primary suite spans the entire level, offering a true retreat with a spacious separate sitting room, walk-in closet, and private bath. The home continues to offer flexibility with a fully finished basement that includes additional bedrooms, a full bathroom, and generous space for a rec room, home theater, or whatever fits your lifestyle best. There is also a versatile room on the ground floor that can easily function as a bedroom, private office, or guest space, with the convenience of a full bathroom nearby. Storage is abundant across all three levels-something rarely found in homes with this architectural style. Recently installed solar panels offer the new owner significantly decreased energy bills. At the back of the home, a light-filled sunroom creates a unique and peaceful transition between indoors and out. It opens onto a private patio and garden area where thoughtful landscaping and seasonal plantings make the space feel like your own hidden retreat.
Active
Price cut: $9K (10/8)
$410,000
2307 N Alabama St, Indianapolis, IN 46205
4beds
2,532sqft
Residential, Single Family Residence
Built in 2005
5,662 Square Feet Lot
$-- Zestimate®
$162/sqft
$19/mo HOA
What's special
Finished basementBeautiful tree-lined streetEnergy efficient solar panelsLight-filled sunroomTwo-car garagePrivate bathInviting front porch
- 202 days
- 730
- 60
Zillow last checked:
Listing updated:
Listed by:
Patrick Keller patrick@CrestPointRE.com,
CrestPoint Real Estate
Source: MIBOR as distributed by MLS GRID,MLS#: 22078011
Facts & features
Interior
Bedrooms & bathrooms
- Bedrooms: 4
- Bathrooms: 3
- Full bathrooms: 3
- Main level bathrooms: 1
- Main level bedrooms: 1
Primary bedroom
- Level: Upper
- Area: 360 Square Feet
- Dimensions: 18x20
Bedroom 2
- Level: Main
- Area: 96 Square Feet
- Dimensions: 12x8
Bedroom 3
- Features: Other
- Level: Basement
- Area: 121 Square Feet
- Dimensions: 11x11
Bedroom 4
- Features: Other
- Level: Basement
- Area: 77 Square Feet
- Dimensions: 11x7
Dining room
- Level: Main
- Area: 121 Square Feet
- Dimensions: 11x11
Family room
- Level: Main
- Area: 168 Square Feet
- Dimensions: 12x14
Kitchen
- Features: Tile-Ceramic
- Level: Main
- Area: 112 Square Feet
- Dimensions: 14x8
Living room
- Level: Main
- Area: 168 Square Feet
- Dimensions: 14x12
Play room
- Features: Other
- Level: Basement
- Area: 403 Square Feet
- Dimensions: 13x31
Sitting room
- Level: Upper
- Area: 96 Square Feet
- Dimensions: 8x12
Heating
- Forced Air
Cooling
- Central Air
Appliances
- Included: Dishwasher, Disposal, MicroHood, Gas Oven, Refrigerator, Water Heater
- Laundry: In Basement
Features
- Attic Access, High Ceilings, Ceiling Fan(s), High Speed Internet, Walk-In Closet(s)
- Windows: Wood Work Painted
- Basement: Finished,Full
- Attic: Access Only
- Number of fireplaces: 1
- Fireplace features: Family Room
Interior area
- Total structure area: 2,532
- Total interior livable area: 2,532 sqft
- Finished area below ground: 952
Video & virtual tour
Property
Parking
- Total spaces: 2
- Parking features: Detached
- Garage spaces: 2
Features
- Levels: Two
- Stories: 2
- Patio & porch: Covered, Glass Enclosed
- Exterior features: Gutter Guards, Lighting
- Fencing: Fenced,Full
Lot
- Size: 5,662 Square Feet
- Features: Curbs, Sidewalks, Storm Sewer, Street Lights, Mature Trees, Trees-Small (Under 20 Ft)
Details
- Parcel number: 490625174165003101
- Horse amenities: None
Construction
Type & style
- Home type: SingleFamily
- Architectural style: Craftsman
- Property subtype: Residential, Single Family Residence
Materials
- Cement Siding
- Foundation: Concrete Perimeter
Condition
- New construction: No
- Year built: 2005
Utilities & green energy
- Water: Public
Community & HOA
Community
- Subdivision: Fall Creek Place
HOA
- Has HOA: Yes
- HOA fee: $225 annually
Location
- Region: Indianapolis
Financial & listing details
- Price per square foot: $162/sqft
- Tax assessed value: $377,500
- Annual tax amount: $4,324
- Date on market: 3/26/2026
- Cumulative days on market: 204 days
Estimated market value
Not available
Estimated sales range
Not available
Not available
Price history
| Date | Event | Price |
|---|---|---|
| 10/8/2026 | Price change | $410,000-2.1%$162/sqft |
Source:  MIBOR as distributed by MLS GRID #22078011 Report a problem MIBOR as distributed by MLS GRID #22078011 Report a problem | ||
| 9/17/2026 | Price change | $419,000-4.6%$165/sqft |
Source: MIBOR as distributed by MLS GRID #22078011 Report a problem | ||
| 8/27/2026 | Price change | $439,000-2.4%$173/sqft |
Source: MIBOR as distributed by MLS GRID #22078011 Report a problem | ||
| 8/6/2026 | Price change | $450,000-5.3%$178/sqft |
Source: MIBOR as distributed by MLS GRID #22078011 Report a problem | ||
| 6/30/2026 | Price change | $475,000-4%$188/sqft |
Source: MIBOR as distributed by MLS GRID #22078011 Report a problem | ||
| 6/18/2026 | Price change | $495,000-5.7%$195/sqft |
Source: MIBOR as distributed by MLS GRID #22078011 Report a problem | ||
| 5/29/2026 | Price change | $525,000-1.9%$207/sqft |
Source: MIBOR as distributed by MLS GRID #22078011 Report a problem | ||
| 4/24/2026 | Price change | $535,000-2.7%$211/sqft |
Source: MIBOR as distributed by MLS GRID #22078011 Report a problem | ||
| 3/26/2026 | Listed for sale | $550,000$217/sqft |
Source: MIBOR as distributed by MLS GRID #22078011 Report a problem | ||
Public tax history
| Year | Property taxes | Tax assessment |
|---|---|---|
| 2025 | $4,631 -3.1% | $377,500 -1.8% |
| 2024 | $4,781 +8.1% | $384,600 -3.8% |
| 2023 | $4,421 +14.6% | $399,600 +9% |
| 2022 | $3,858 +4% | $366,600 +11.4% |
| 2021 | $3,710 -46.9% | $329,100 +4.3% |
| 2020 | $6,990 +119.5% | $315,500 +6.6% |
| 2019 | $3,184 +27.9% | $296,100 +11.8% |
| 2018 | $2,489 +2.6% | $264,900 +14.6% |
| 2017 | $2,426 +1.8% | $231,200 +2.8% |
| 2016 | $2,384 +1.3% | $224,800 +3% |
| 2014 | $2,353 -13.3% | $218,200 +1.7% |
| 2013 | $2,713 | $214,500 -11.4% |
| 2012 | $2,713 | $242,100 +26.6% |
| 2011 | -- | $191,200 |
| 2010 | $1,981 +329.7% | $191,200 |
| 2009 | $461 | $191,200 +3.9% |
| 2007 | -- | $184,000 +40.5% |
| 2006 | -- | $131,000 +21.7% |
| 2005 | -- | $107,600 +3486.7% |
| 2004 | -- | $3,000 |
Find assessor info on the county website
Monthly payment
Est. payment
Payment breakdown
Explore the cost of this home by adjusting the details. Changes won't be saved.Climate risks
Neighborhood: Near Northside
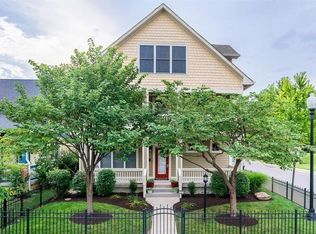
- $661,1004 bd1 ba4.8k sqft2303 N Alabama St, Indianapolis, IN 46205Off Market
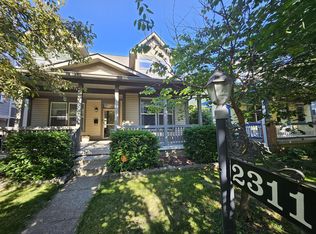
- $2,9003 bd3 ba2.3k sqft2311 N Alabama St, Indianapolis, IN 46205For Rent
- $410,3004 bd2 ba2.3k sqft2315 N Alabama St, Indianapolis, IN 46205Off Market
- $305,9003 bd1 ba1.3k sqft2319 N Alabama St, Indianapolis, IN 46205Off Market
Similar homes
- $423,0004 bd2 ba2.4k sqft2057 Cornell Ave, Indianapolis, IN 46202Active
 MLS ID #22126215, Jenni Bliss McMillion, @properties. MIBOR as distributed by MLS GRID
 - $369,0003 bd2 ba2.3k sqft2914 N Delaware St, Indianapolis, IN 46205Active
 MLS ID #22119063, Seann Tischler, F.C. Tucker Company. MIBOR as distributed by MLS GRID
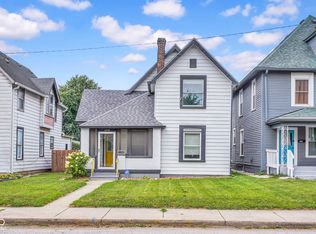
 - $289,0003 bd2 ba2.4k sqft2230 Bellefontaine St, Indianapolis, IN 46205Active
 MLS ID #22110615, Dylan Haywood, F.C. Tucker Company. MIBOR as distributed by MLS GRID
 - $374,9004 bd3 ba2.3k sqft740 Parkway Ave, Indianapolis, IN 46203Active
 MLS ID #22112168, Dee Carter, Highgarden Real Estate. MIBOR as distributed by MLS GRID
