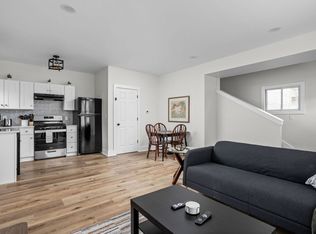
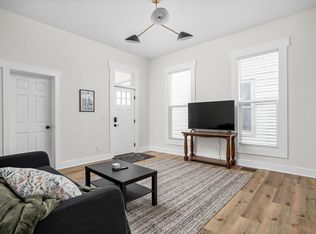
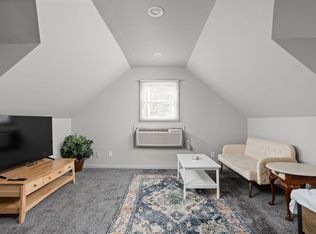
So many improvements in this Victorian style TWO unit home in Ransom Place. Side A has 2 Bedrooms and 2 Full Baths + Eat In Kitchen and Large Living Room and this Front Porch is amazing! Side B has 2 Bedrooms and 1 Full Bath with Eat In Kitchen and Living Room. This property would be perfect for an Investor to either rent as a short term or long term units or maybe one of both! This would be perfect for a multi generational family that wants to have privacy. This would also be perfect for a med student, nurse or anyone that works at the Medical Centers close by to live in one half and rent out the other side for added income. Improvements include really EVERYTHING! Exterior paint, landscaping, privacy fence and handrail - 2026. EVERYTHING else in 2024. COOL Things about Indianapolis: * Best places by Conde Nast * Top * 3 sports business city * LinkedIn - city on the rise * Zillow #1 buyer friendly market! * 2027 IU health largest in the world * City market redevelopment coming soon * 2025 30 million visitors each year.
Active
Price cut: $5K (10/8)
$435,000
844 Camp St, Indianapolis, IN 46202
4beds
2,537sqft
Residential, Single Family Residence
Built in 1955
3,920 Square Feet Lot
$-- Zestimate®
$171/sqft
$-- HOA
What's special
Privacy fenceExterior paint
- 13 days
- 389
- 20
Zillow last checked:
Listing updated:
Listed by:
Caroline Curry-Cinamon caroline@trusshomegroup.com,
Keller Williams Indpls Metro N
Source: MIBOR as distributed by MLS GRID,MLS#: 22128903
Facts & features
Interior
Bedrooms & bathrooms
- Bedrooms: 4
- Bathrooms: 3
- Full bathrooms: 3
- Main level bathrooms: 2
- Main level bedrooms: 2
Primary bedroom
- Level: Main
- Area: 227.7 Square Feet
- Dimensions: 16.5x13.8
Bedroom 2
- Level: Main
- Area: 127.07 Square Feet
- Dimensions: 13.10x9.7
Bedroom 3
- Level: Upper
- Area: 200.22 Square Feet
- Dimensions: 14.2x14.10
Bedroom 4
- Level: Upper
- Area: 195.09 Square Feet
- Dimensions: 16.11x12.11
Dining room
- Level: Main
- Area: 42.88 Square Feet
- Dimensions: 6.4x6.7
Kitchen
- Level: Main
- Area: 165.68 Square Feet
- Dimensions: 15.2x10.9
Kitchen
- Level: Main
- Area: 92.4 Square Feet
- Dimensions: 8.8x10.5
Laundry
- Level: Main
- Area: 90.44 Square Feet
- Dimensions: 7.6x11.9
Living room
- Level: Main
- Area: 207.2 Square Feet
- Dimensions: 14.8x14
Living room
- Level: Main
- Area: 167.54 Square Feet
- Dimensions: 16.11x10.4
Heating
- Forced Air
Cooling
- Central Air
Appliances
- Included: Dishwasher, Dryer, Gas Water Heater, Microwave, Gas Oven, Refrigerator, Washer, Water Heater
- Laundry: Laundry Closet, Laundry Room, Main Level
Features
- Ceiling Fan(s), High Speed Internet, In-Law Floorplan, Eat-in Kitchen, Walk-In Closet(s)
- Flooring: In-Law Floorplan
- Windows: WoodWorkStain/Painted
- Basement: Cellar,Partial,Unfinished
Interior area
- Total structure area: 2,537
- Total interior livable area: 2,537 sqft
- Finished area below ground: 0
Video & virtual tour
Property
Parking
- Parking features: Alley Access, Guest
Features
- Levels: One and One Half
- Stories: 1
- Patio & porch: Covered, Wrap Around
- Fencing: Fenced,Partial
Lot
- Size: 3,920 Square Feet
- Features: Busline, City Lot, Not In Subdivision, Rural - Not Subdivision, Sidewalks, Storm Sewer
Details
- Parcel number: 491102160126000101
- Horse amenities: None
Construction
Type & style
- Home type: SingleFamily
- Architectural style: Victorian
- Property subtype: Residential, Single Family Residence
Materials
- Wood Siding
- Foundation: Concrete Perimeter
Condition
- Updated/Remodeled
- New construction: No
- Year built: 1955
Utilities & green energy
- Water: Public
- Utilities for property: Electricity Connected
Community & HOA
Community
- Security: Smoke Detector(s)
- Subdivision: Wm Y Wileys
HOA
- Has HOA: No
Location
- Region: Indianapolis
Financial & listing details
- Price per square foot: $171/sqft
- Tax assessed value: $182,900
- Annual tax amount: $4,370
- Date on market: 10/1/2026
- Cumulative days on market: 15 days
- Electric utility on property: Yes
Estimated market value
Not available
Estimated sales range
Not available
Not available
Price history
| Date | Event | Price |
|---|---|---|
| 10/8/2026 | Price change | $435,000-1.1%$171/sqft |
Source:  MIBOR as distributed by MLS GRID #22128903 Report a problem MIBOR as distributed by MLS GRID #22128903 Report a problem | ||
| 10/1/2026 | Listed for sale | $440,000+238.5%$173/sqft |
Source: MIBOR as distributed by MLS GRID #22128903 Report a problem | ||
| 8/15/2014 | Sold | $130,000$51/sqft |
Source: MIBOR as distributed by MLS GRID #21299593 Report a problem | ||
| 7/10/2014 | Price change | $130,000-23.5%$51/sqft |
Source: LifeStyle Realty Group, Inc #21299593 Report a problem | ||
| 6/24/2014 | Listed for sale | $170,000$67/sqft |
Source: LifeStyle Realty Group, Inc #21299593 Report a problem | ||
Public tax history
| Year | Property taxes | Tax assessment |
|---|---|---|
| 2025 | $4,053 +0% | $182,900 +7.1% |
| 2024 | $4,051 -1.8% | $170,800 |
| 2023 | $4,125 +10.9% | $170,800 -2.2% |
| 2022 | $3,719 +2.4% | $174,700 +8.4% |
| 2021 | $3,631 +3.7% | $161,200 +2.8% |
| 2020 | $3,501 +2.2% | $156,800 +5.7% |
| 2019 | $3,426 +131.4% | $148,300 +3.1% |
| 2018 | $1,481 +0.2% | $143,800 +4.4% |
| 2017 | $1,478 +4.3% | $137,800 +0.4% |
| 2016 | $1,418 +7.3% | $137,300 +10.3% |
| 2014 | $1,321 -0.9% | $124,500 +0.4% |
| 2013 | $1,333 | $124,000 +1.4% |
| 2012 | $1,333 | $122,300 +12.7% |
| 2011 | -- | $108,500 |
| 2010 | $1,114 +0.1% | $108,500 -4.2% |
| 2009 | $1,112 | $113,200 -8.5% |
| 2007 | -- | $123,700 +123.7% |
| 2006 | -- | $55,300 +24.3% |
| 2005 | -- | $44,500 |
| 2004 | -- | $44,500 |
| 2003 | -- | $44,500 +417.4% |
| 2002 | -- | $8,600 +200.7% |
| 2001 | -- | $2,860 |
| 2000 | -- | $2,860 |
Find assessor info on the county website
Monthly payment
Est. payment
Payment breakdown
Explore the cost of this home by adjusting the details. Changes won't be saved.Climate risks
Neighborhood: Downtown

Similar homes
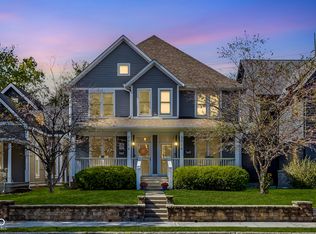
- $469,0003 bd4 ba3.3k sqft2016 Central Ave, Indianapolis, IN 46202Active
 MLS ID #22130364, Alex Hallmann, @properties. MIBOR as distributed by MLS GRID
 - $429,9004 bd3 ba1.6k sqft2038 N College Ave, Indianapolis, IN 46202Active
 MLS ID #22128603, Mina Kadhum, Trueblood Real Estate. MIBOR as distributed by MLS GRID
 - $455,0004 bd4 ba2.6k sqft2008 N College Ave, Indianapolis, IN 46202Active
 MLS ID #22124656, Jason Justak, eXp Realty LLC. MIBOR as distributed by MLS GRID
 - $485,0003 bd3 ba2.3k sqft1114 E Saint Clair St, Indianapolis, IN 46202Active
 MLS ID #22128711, Andy Ludlow, eXp Realty, LLC. MIBOR as distributed by MLS GRID
