Come be a part of a connected community where neighbors use their front porches and talk to each other, where you can walk to coffee shops and a brewery, where there's easy access to greenway trails, kayak rentals, and the AMP Food Hall. This carefully restored historic home underwent a major renovation in 2020, revamped with additional space and an open floorplan to support a modern lifestyle. This high-quality exterior features cement composite siding, black windows, covered porches, a privacy fenced backyard, and a 2 car detached garage. Inside, you will find an upgraded kitchen offering an island with waterfall edges and leathered granite. 3 bedrooms, 3 full bathrooms, plus a full unfinished basement with bonus room.
Active
$349,900
1724 Rembrandt St, Indianapolis, IN 46202
3beds
2,529sqft
Residential, Single Family Residence
Built in 1920
5,662 Square Feet Lot
$340,900 Zestimate®
$138/sqft
$-- HOA
What's special
Covered porchesCement composite sidingHigh-quality exteriorCarefully restored historic homeBlack windowsLeathered graniteUpgraded kitchen
- 51 days
- 307
- 51
Zillow last checked:
Listing updated:
Listed by:
Jeremy Sandlin jeremy@talktotucker.com,
F.C. Tucker Company
Source: MIBOR as distributed by MLS GRID,MLS#: 22119359
Facts & features
Interior
Bedrooms & bathrooms
- Bedrooms: 3
- Bathrooms: 3
- Full bathrooms: 3
- Main level bathrooms: 1
- Main level bedrooms: 1
Primary bedroom
- Level: Upper
- Area: 264 Square Feet
- Dimensions: 22x12
Bedroom 2
- Level: Upper
- Area: 144 Square Feet
- Dimensions: 12x12
Bedroom 3
- Level: Main
- Area: 144 Square Feet
- Dimensions: 12x12
Dining room
- Level: Main
- Area: 120 Square Feet
- Dimensions: 10x12
Kitchen
- Level: Main
- Area: 255 Square Feet
- Dimensions: 17x15
Living room
- Level: Main
- Area: 180 Square Feet
- Dimensions: 15x12
Heating
- Forced Air
Cooling
- Central Air
Appliances
- Included: Dishwasher, Dryer, Electric Oven, Range Hood, Refrigerator, Washer
- Laundry: Upper Level
Features
- High Speed Internet, Kitchen Island, Pantry
- Basement: Daylight,Unfinished
Interior area
- Total structure area: 2,529
- Total interior livable area: 2,529 sqft
- Finished area below ground: 0
Video & virtual tour
Property
Parking
- Total spaces: 2
- Parking features: Detached
- Garage spaces: 2
Features
- Levels: Two
- Stories: 2
- Patio & porch: Covered
- Fencing: Fenced,Fence Complete,Full
Lot
- Size: 5,662 Square Feet
- Features: Corner Lot
Details
- Parcel number: 490634103036000101
- Other equipment: Radon System
- Horse amenities: None
Construction
Type & style
- Home type: SingleFamily
- Architectural style: Traditional
- Property subtype: Residential, Single Family Residence
Materials
- Cement Siding
- Foundation: Block
Condition
- Updated/Remodeled
- New construction: No
- Year built: 1920
Utilities & green energy
- Water: Public
Community & HOA
Community
- Subdivision: Kothe & Liebers
HOA
- Has HOA: No
Location
- Region: Indianapolis
Financial & listing details
- Price per square foot: $138/sqft
- Tax assessed value: $464,700
- Annual tax amount: $9,324
- Date on market: 8/24/2026
- Cumulative days on market: 53 days
Estimated market value
$340,900
$324,000 - $358,000
$2,413/mo
Price history
| Date | Event | Price |
|---|---|---|
| 8/24/2026 | Listed for sale | $349,900+0.3%$138/sqft |
Source:  MIBOR as distributed by MLS GRID #22119359 Report a problem MIBOR as distributed by MLS GRID #22119359 Report a problem | ||
| 11/15/2021 | Sold | $349,000$138/sqft |
Source: MIBOR as distributed by MLS GRID #21737628 Report a problem | ||
| 9/11/2020 | Listed for sale | $349,000+259.8%$138/sqft |
Source: MIBOR REALTOR Association #21737628 Report a problem | ||
| 3/10/2020 | Sold | $97,000+385%$38/sqft |
Source: Public Record Report a problem | ||
| 12/14/2012 | Sold | $20,000+150%$8/sqft |
Source: MIBOR as distributed by MLS GRID #21176976 Report a problem | ||
| 7/1/2009 | Sold | $8,000$3/sqft |
Source: Public Record Report a problem | ||
| 5/22/2009 | Sold | $8,000$3/sqft |
Source: MIBOR as distributed by MLS GRID #2910500 Report a problem | ||
Public tax history
| Year | Property taxes | Tax assessment |
|---|---|---|
| 2025 | $11,068 -0.4% | $464,700 -0.4% |
| 2024 | $11,108 +15% | $466,400 -0.4% |
| 2023 | $9,661 +99.5% | $468,300 +14.4% |
| 2022 | $4,842 +1056.5% | $409,200 +94.9% |
| 2021 | $419 +97.5% | $209,900 +277.5% |
| 2020 | $212 +1.6% | $55,600 +100.7% |
| 2019 | $209 +19.6% | $27,700 +4.5% |
| 2018 | $174 -10.8% | $26,500 +28.6% |
| 2017 | $196 +22.2% | $20,600 |
| 2016 | $160 +8% | $20,600 +1.5% |
| 2014 | $148 -10.9% | $20,300 |
| 2013 | $166 | $20,300 +2% |
| 2012 | $166 | $19,900 +8.7% |
| 2011 | -- | $18,300 |
| 2010 | $380 -2.5% | $18,300 |
| 2009 | $390 | $18,300 -8% |
| 2007 | -- | $19,900 -51.5% |
| 2004 | -- | $41,000 |
| 2003 | -- | $41,000 +286.8% |
| 2002 | -- | $10,600 +200.3% |
| 2001 | -- | $3,530 |
| 2000 | -- | $3,530 |
Find assessor info on the county website
Monthly payment
Est. payment
Payment breakdown
Explore the cost of this home by adjusting the details. Changes won't be saved.Climate risks
Neighborhood: Near NW-Riverside
Nearby schools
Schools provided by the listing agent
- Elementary: George Washington Carver School 87
- Middle: Northwest Community Middle School
- High: Crispus Attucks High School
Source: MIBOR as distributed by MLS GRID. This data may not be complete. We recommend contacting the local school district to confirm school assignments for this home.

Similar homes
- $239,9003 bd3 ba2.6k sqft1636 Montcalm St, Indianapolis, IN 46202Active
 MLS ID #22126599, Lori Summers, Broker Direct Realty, LLC. MIBOR as distributed by MLS GRID
 - $249,9003 bd3 ba2.6k sqft2114 Sugar Grove Ave, Indianapolis, IN 46202Active
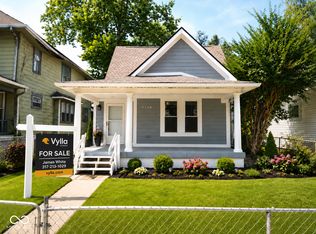 MLS ID #22122505, James White, Vylla Home. MIBOR as distributed by MLS GRID
 - $350,0003 bd2 ba2k sqft2417 N Pennsylvania St, Indianapolis, IN 46205Active
 MLS ID #22117054, Amy Evans, Carpenter, REALTORS®. MIBOR as distributed by MLS GRID
 - $410,0003 bd3 ba2.3k sqft1709 N Talbott St, Indianapolis, IN 46202Active
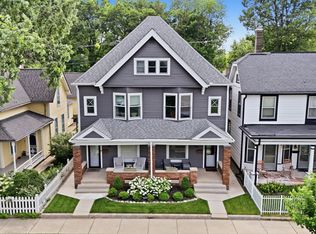 MLS ID #22107577, Marissa Bryant, Highgarden Real Estate. MIBOR as distributed by MLS GRID
