Discover sophisticated urban living at 1636 Montcalm ST, INDIANAPOLIS, IN. This completely remodeled single-family residence, built in 1965, offers 1809 square feet of meticulously updated interiors, embodying a fresh start in a classic bungalow style. The heart of this home is its recently updated kitchen, featuring sleek stainless steel appliances. Its open-plan design seamlessly connects with the living room, creating an expansive and inviting space perfect for entertaining and everyday living. With two full bathrooms and one half bathroom, convenience is paramount. Each full bathroom offers a spacious layout, providing a serene retreat for relaxation. This charming 2-story residence, with 3 bedrooms, sits on a generous 5837 square foot lot. Embrace a lifestyle of comfort and convenience in this thoughtfully updated home; schedule your private viewing today.
Active
$239,900
1636 Montcalm St, Indianapolis, IN 46202
3beds
2,619sqft
Residential, Single Family Residence
Built in 1965
5,662 Square Feet Lot
$-- Zestimate®
$92/sqft
$-- HOA
What's special
Sleek stainless steel appliancesOpen-plan designExpansive and inviting spaceRecently updated kitchenMeticulously updated interiors
- 28 days
- 224
- 32
Zillow last checked:
Listing updated:
Listed by:
Lori Summers brokerdirectlori@gmail.com,
Broker Direct Realty, LLC
Source: MIBOR as distributed by MLS GRID,MLS#: 22126599
Facts & features
Interior
Bedrooms & bathrooms
- Bedrooms: 3
- Bathrooms: 3
- Full bathrooms: 2
- 1/2 bathrooms: 1
- Main level bathrooms: 1
Primary bedroom
- Level: Upper
- Area: 180 Square Feet
- Dimensions: 15x12
Bedroom 2
- Level: Upper
- Area: 121 Square Feet
- Dimensions: 11x11
Bedroom 3
- Level: Upper
- Area: 121 Square Feet
- Dimensions: 11x11
Breakfast room
- Level: Main
- Area: 143 Square Feet
- Dimensions: 13x11
Kitchen
- Level: Main
- Area: 180 Square Feet
- Dimensions: 18x10
Laundry
- Level: Main
- Area: 63 Square Feet
- Dimensions: 9x7
Living room
- Level: Main
- Area: 384 Square Feet
- Dimensions: 24x16
Heating
- Natural Gas
Cooling
- Central Air
Appliances
- Included: Dishwasher, Dryer, Gas Water Heater, Electric Oven, Refrigerator, Washer
Features
- Windows: Wood Work Painted
- Basement: Egress Window(s),Finished
Interior area
- Total structure area: 2,619
- Total interior livable area: 2,619 sqft
- Finished area below ground: 810
Property
Parking
- Total spaces: 2
- Parking features: Carport, Detached, Asphalt
- Garage spaces: 2
- Has carport: Yes
- Details: Garage Parking Other(Guest Street Parking)
Features
- Levels: Two
- Stories: 2
- Patio & porch: Covered
Lot
- Size: 5,662 Square Feet
Details
- Parcel number: 490634103072000101
- Horse amenities: None
Construction
Type & style
- Home type: SingleFamily
- Architectural style: Traditional
- Property subtype: Residential, Single Family Residence
Materials
- Vinyl With Brick
- Foundation: Block
Condition
- New construction: No
- Year built: 1965
Utilities & green energy
- Water: Public
Community & HOA
Community
- Subdivision: Kothe & Liebers
HOA
- Has HOA: No
Location
- Region: Indianapolis
Financial & listing details
- Price per square foot: $92/sqft
- Tax assessed value: $214,400
- Annual tax amount: $5,908
- Date on market: 9/17/2026
- Cumulative days on market: 30 days
Estimated market value
Not available
Estimated sales range
Not available
Not available
Price history
| Date | Event | Price |
|---|---|---|
| 9/17/2026 | Listed for sale | $239,900+219.9%$92/sqft |
Source:  MIBOR as distributed by MLS GRID #22126599 Report a problem MIBOR as distributed by MLS GRID #22126599 Report a problem | ||
| 3/20/2024 | Sold | $75,000$29/sqft |
Source: Public Record Report a problem | ||
Public tax history
| Year | Property taxes | Tax assessment |
|---|---|---|
| 2025 | $2,456 +6.4% | $214,400 +0.2% |
| 2024 | $2,309 +24.7% | $213,900 +0.5% |
| 2023 | $1,852 +422.3% | $212,900 +21.4% |
| 2022 | $355 +105.9% | $175,400 +95.1% |
| 2021 | $172 | $89,900 +12% |
| 2020 | -- | $80,300 +104.3% |
| 2019 | -- | $39,300 +11.3% |
| 2018 | $32 -64.3% | $35,300 +29.8% |
| 2017 | $90 +51.9% | $27,200 -0.7% |
| 2016 | $59 | $27,400 +3% |
| 2014 | $59 | $26,600 |
| 2013 | $59 | $26,600 +0.8% |
| 2012 | -- | $26,400 +3.5% |
| 2011 | -- | $25,500 |
| 2010 | -- | $25,500 |
| 2009 | -- | $25,500 -8.6% |
| 2007 | -- | $27,900 -57.3% |
| 2006 | -- | $65,300 +7.6% |
| 2005 | -- | $60,700 |
| 2004 | -- | $60,700 |
| 2003 | -- | $60,700 +208.1% |
| 2002 | -- | $19,700 +199.8% |
| 2001 | -- | $6,570 -2.4% |
| 2000 | -- | $6,730 |
Find assessor info on the county website
Monthly payment
Est. payment
Payment breakdown
Explore the cost of this home by adjusting the details. Changes won't be saved.Climate risks
Neighborhood: Near NW-Riverside
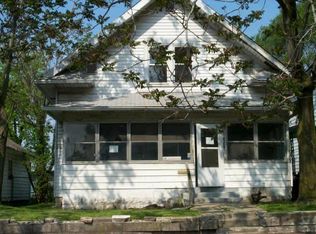
Similar homes
- $203,0003 bd2 ba1.3k sqft1453 E Lynn Dr, Indianapolis, IN 46202Active
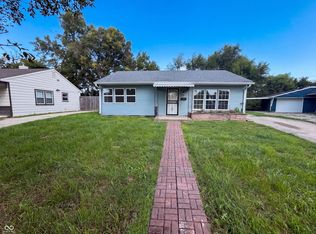 MLS ID #22123210, Shelby Farrar, Opendoor Brokerage LLC. MIBOR as distributed by MLS GRID
 - $240,0004 bd3 ba2.4k sqft3516 Salem St, Indianapolis, IN 46208Active
 MLS ID #22125721, Dennis Weaver, My Agent. MIBOR as distributed by MLS GRID
 - $225,0004 bd2 ba1.3k sqft1108 N Ridgeview Dr, Indianapolis, IN 46219Active
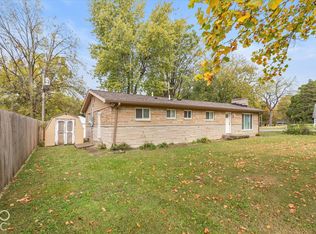 MLS ID #22130980, Lenell Tate, Berkshire Hathaway Home. MIBOR as distributed by MLS GRID
 - $245,0003 bd2 ba2.9k sqft730 E Morris St, Indianapolis, IN 46203Active
 MLS ID #22117630, Edwin Watson, Triple E Realty, LLC. MIBOR as distributed by MLS GRID
