Welcome to comfort, convenience, and connection - This charming 3-bedroom, 2-bathroom home with a bonus room in the basement, is perfectly positioned on the Near Westside of downtown Indianapolis. On the main level, discover a home filled with natural light, thoughtful updates, and a layout designed for both relaxation and functionality featuring primary bedroom and ensuite and a second bedroom for convenient one level living. The third bedroom sits privately on the second level, offering a great flex space for guests, office space, or hobbies. This gem offers the perfect blend of everyday ease and city energy. You're just moments from Lucas Oil Stadium, downtown dining, entertainment, and major employers like Eli Lilly, Elanco, and other thriving companies that make the city's core so dynamic. Commuting is a breeze with quick access to I70, connecting you directly to Indianapolis International Airport and making travel or work trips smoother than ever. Whether you're a busy professional, frequent traveler, or would love to be close to downtown excitement, this home delivers convenience without sacrificing comfort. Come see why 1007 S Tremont is the perfect place for you. Schedule your private showing today - I'm always happy to help.
Active
$227,750
1007 S Tremont St, Indianapolis, IN 46221
3beds
1,829sqft
Residential, Single Family Residence
Built in 1910
4,791 Square Feet Lot
$223,600 Zestimate®
$125/sqft
$-- HOA
What's special
Primary bedroom and ensuiteFilled with natural lightThoughtful updates
- 42 days
- 122
- 8
Zillow last checked:
Listing updated:
Listed by:
Jamie Blackburn blackburn@atpropertiesind.com,
@properties
Source: MIBOR as distributed by MLS GRID,MLS#: 22124415
Facts & features
Interior
Bedrooms & bathrooms
- Bedrooms: 3
- Bathrooms: 2
- Full bathrooms: 2
- Main level bathrooms: 2
- Main level bedrooms: 2
Primary bedroom
- Level: Main
- Area: 156 Square Feet
- Dimensions: 13x12
Bedroom 2
- Level: Main
- Area: 88 Square Feet
- Dimensions: 11x8
Bedroom 3
- Level: Upper
- Area: 171 Square Feet
- Dimensions: 19x9
Bonus room
- Level: Basement
- Area: 80 Square Feet
- Dimensions: 10x8
Living room
- Level: Main
- Area: 195 Square Feet
- Dimensions: 15x13
Heating
- Forced Air, Natural Gas
Cooling
- Central Air
Appliances
- Included: Dishwasher, Microwave, Electric Oven, Refrigerator, Washer, Dryer
- Laundry: In Basement
Features
- Built-in Features, Eat-in Kitchen, Walk-In Closet(s)
- Basement: Partially Finished
Interior area
- Total structure area: 1,829
- Total interior livable area: 1,829 sqft
- Finished area below ground: 196
Property
Features
- Levels: One and One Half,One
- Stories: 1
- Fencing: Fenced,Front Yard
Lot
- Size: 4,791 Square Feet
Details
- Additional structures: Storage
- Parcel number: 491109108066000901
- Horse amenities: None
Construction
Type & style
- Home type: SingleFamily
- Architectural style: Traditional
- Property subtype: Residential, Single Family Residence
Materials
- Block, Vinyl Siding
- Foundation: Block
Condition
- New construction: No
- Year built: 1910
Utilities & green energy
- Water: Public
Community & HOA
Community
- Security: Smoke Detector(s)
- Subdivision: Jameson's Belmont
Location
- Region: Indianapolis
Financial & listing details
- Price per square foot: $125/sqft
- Tax assessed value: $202,500
- Annual tax amount: $2,240
- Date on market: 9/4/2026
- Cumulative days on market: 31 days
Estimated market value
$223,600
$212,000 - $235,000
$2,045/mo
Price history
| Date | Event | Price |
|---|---|---|
| 9/4/2026 | Listed for sale | $227,750+11.1%$125/sqft |
Source:  MIBOR as distributed by MLS GRID #22124415 Report a problem MIBOR as distributed by MLS GRID #22124415 Report a problem | ||
| 4/12/2024 | Sold | $205,000+2.5%$112/sqft |
Source: MIBOR as distributed by MLS GRID #21963128 Report a problem | ||
| 3/4/2024 | Pending sale | $199,999$109/sqft |
Source: MIBOR as distributed by MLS GRID #21963128 Report a problem | ||
| 2/27/2024 | Listed for sale | $199,999$109/sqft |
Source: MIBOR as distributed by MLS GRID #21963128 Report a problem | ||
| 2/20/2024 | Pending sale | $199,999$109/sqft |
Source: MIBOR as distributed by MLS GRID #21963128 Report a problem | ||
| 2/16/2024 | Listed for sale | $199,999+462.3%$109/sqft |
Source: MIBOR as distributed by MLS GRID #21963128 Report a problem | ||
| 12/1/2020 | Sold | $35,565+42.3%$19/sqft |
Source: MIBOR as distributed by MLS GRID #21746453 Report a problem | ||
| 11/5/2020 | Pending sale | $25,000$14/sqft |
Source: Jeneene West Realty, LLC #21746453 Report a problem | ||
| 11/4/2020 | Listed for sale | $25,000$14/sqft |
Source: Jeneene West Realty, LLC #21746453 Report a problem | ||
| 11/3/2020 | Pending sale | $25,000$14/sqft |
Source: Jeneene West Realty, LLC #21746453 Report a problem | ||
| 11/3/2020 | Listed for sale | $25,000$14/sqft |
Source: Jeneene West Realty, LLC #21746453 Report a problem | ||
| 10/20/2020 | Pending sale | $25,000$14/sqft |
Source: Jeneene West Realty, LLC #21746453 Report a problem | ||
| 10/17/2020 | Listed for sale | $25,000+78.6%$14/sqft |
Source: Jeneene West Realty, LLC #21746453 Report a problem | ||
| 7/8/2014 | Sold | $14,000$8/sqft |
Source: MIBOR as distributed by MLS GRID #21208857 Report a problem | ||
Public tax history
| Year | Property taxes | Tax assessment |
|---|---|---|
| 2025 | $510 -69.9% | $202,500 +169.6% |
| 2024 | $1,694 +8.5% | $75,100 +5.2% |
| 2023 | $1,561 +11.4% | $71,400 +8% |
| 2022 | $1,400 -1.2% | $66,100 +8.9% |
| 2021 | $1,417 -1.9% | $60,700 -0.8% |
| 2020 | $1,445 +16% | $61,200 |
| 2019 | $1,246 -32.1% | $61,200 +17% |
| 2018 | $1,836 +160.5% | $52,300 +1.4% |
| 2017 | $705 -34.1% | $51,600 +66.5% |
| 2016 | $1,070 +3.6% | $31,000 -35.1% |
| 2014 | $1,033 -6.7% | $47,800 -4% |
| 2013 | $1,108 | $49,800 +0.8% |
| 2012 | $1,108 | $49,400 +13% |
| 2011 | -- | $43,700 -3.7% |
| 2010 | $944 -3.9% | $45,400 -1.5% |
| 2009 | $982 | $46,100 -5.5% |
| 2007 | -- | $48,800 +0.8% |
| 2006 | -- | $48,400 -4.7% |
| 2003 | -- | $50,800 +330.5% |
| 2002 | -- | $11,800 +200.3% |
| 2001 | -- | $3,930 |
| 2000 | -- | $3,930 |
Find assessor info on the county website
Monthly payment
Est. payment
Payment breakdown
Explore the cost of this home by adjusting the details. Changes won't be saved.Climate risks
Neighborhood: West Indianapolis
- $139,9003 bd2 ba1.9k sqft1011 S Tremont St, Indianapolis, IN 46221For Sale
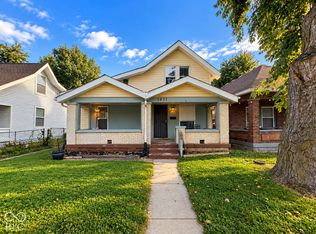
- $91,9002 bd1 ba1.9k sqft1001 S Tremont St, Indianapolis, IN 46221Off Market
- $125,2003 bd-- ba988 sqft1015 S Tremont St, Indianapolis, IN 46221Off Market
- $131,0004 bd1 ba2.1k sqft1019 S Tremont St, Indianapolis, IN 46221Off Market

Similar homes
- $194,0003 bd2 ba1.9k sqft2521 Prospect St, Indianapolis, IN 46203Active
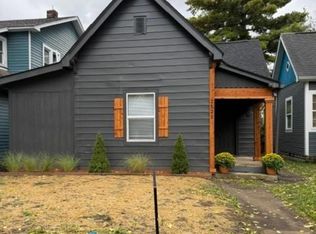 MLS ID #22131771, Lori Davis Smith, Highgarden Real Estate. MIBOR as distributed by MLS GRID
 - $226,0003 bd2 ba1.5k sqft1208 S Keystone Ave, Indianapolis, IN 46203Active
 MLS ID #22123630, Adejumoke Olatunji, Highgarden Real Estate. MIBOR as distributed by MLS GRID
 - $234,9003 bd3 ba2.2k sqft1606 Ringgold Ave, Indianapolis, IN 46203Active
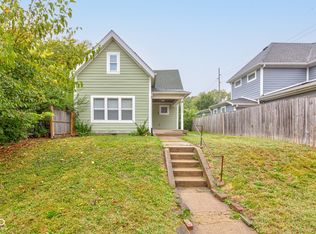 MLS ID #22117833, Matthew Fields, Daniels Real Estate. MIBOR as distributed by MLS GRID
 - $237,5003 bd2 ba1.2k sqft2830 Roberta Dr, Indianapolis, IN 46222Active
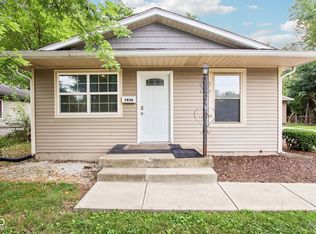 MLS ID #22115755, Michael Moore, Trueblood Real Estate. MIBOR as distributed by MLS GRID
