Welcome to this charming 3-bedroom, 1-bath Craftsman-style home offering timeless character and functional living space. Step inside to discover hardwood flooring, a spacious living room, and a formal dining area perfect for everyday living and entertaining. The thoughtfully designed floor plan features a main-level bedroom, two additional bedrooms upstairs, and a kitchen with pantry storage. Enjoy relaxing on the covered front porch, while the detached one-car garage provides additional convenience. An unfinished basement offers extra storage and possibilities for future improvements. Conveniently located on Indianapolis' west side with access to downtown, shopping, dining, and major roadways, this property is a wonderful opportunity for homeowners and investors alike!
Active
$139,900
1011 S Tremont St, Indianapolis, IN 46221
3beds
1,998sqft
Residential, Single Family Residence
Built in 1910
4,791 Square Feet Lot
$-- Zestimate®
$70/sqft
$-- HOA
What's special
Formal dining areaDetached one-car garageCovered front porchMain-level bedroomKitchen with pantry storageHardwood flooring
- 1 day
- 178
- 25
Likely to sell faster than
Zillow last checked:
Listing updated:
Listed by:
Hayley Wild hayley.wild@compass.com,
Compass Indiana, LLC
Source: MIBOR as distributed by MLS GRID,MLS#: 22131334
Facts & features
Interior
Bedrooms & bathrooms
- Bedrooms: 3
- Bathrooms: 2
- Full bathrooms: 2
- Main level bathrooms: 2
- Main level bedrooms: 1
Primary bedroom
- Level: Main
- Area: 120 Square Feet
- Dimensions: 12x10
Bedroom 2
- Level: Upper
- Area: 90 Square Feet
- Dimensions: 9x10
Bedroom 3
- Level: Upper
- Area: 90 Square Feet
- Dimensions: 9x10
Dining room
- Level: Main
- Area: 100 Square Feet
- Dimensions: 10x10
Kitchen
- Features: Tile-Ceramic
- Level: Main
- Area: 120 Square Feet
- Dimensions: 10x12
Laundry
- Features: Tile-Ceramic
- Level: Main
- Area: 60 Square Feet
- Dimensions: 6x10
Living room
- Level: Main
- Area: 156 Square Feet
- Dimensions: 12x13
Utility room
- Features: Tile-Ceramic
- Level: Main
- Area: 24 Square Feet
- Dimensions: 4x6
Heating
- Forced Air, Natural Gas
Cooling
- Central Air
Appliances
- Included: Gas Oven, Refrigerator, Gas Water Heater
- Laundry: Main Level
Features
- Attic Access, Pantry
- Basement: Unfinished
- Attic: Access Only
Interior area
- Total structure area: 1,998
- Total interior livable area: 1,998 sqft
- Finished area below ground: 0
Property
Parking
- Total spaces: 1
- Parking features: Detached
- Garage spaces: 1
Features
- Levels: Two
- Stories: 2
- Patio & porch: Covered
Lot
- Size: 4,791 Square Feet
Details
- Parcel number: 491109108059000901
- Special conditions: Probate Listing
- Horse amenities: None
Construction
Type & style
- Home type: SingleFamily
- Architectural style: Craftsman
- Property subtype: Residential, Single Family Residence
Materials
- Vinyl Siding
- Foundation: Block
Condition
- New construction: No
- Year built: 1910
Utilities & green energy
- Water: Public
Community & HOA
Community
- Subdivision: Jameson's Belmont
HOA
- Has HOA: No
Location
- Region: Indianapolis
Financial & listing details
- Price per square foot: $70/sqft
- Tax assessed value: $118,700
- Annual tax amount: $2,880
- Date on market: 10/16/2026
- Cumulative days on market: 3 days
Estimated market value
Not available
Estimated sales range
Not available
Not available
Price history
| Date | Event | Price |
|---|---|---|
| 10/16/2026 | Listed for sale | $139,900+115.2%$70/sqft |
Source:  MIBOR as distributed by MLS GRID #22131334 Report a problem MIBOR as distributed by MLS GRID #22131334 Report a problem | ||
| 10/29/2020 | Sold | $65,000-11%$33/sqft |
Source: Public Record Report a problem | ||
| 9/22/2020 | Pending sale | $73,000$37/sqft |
Source: Gallery of Homes Real Estate #21728788 Report a problem | ||
| 9/16/2020 | Listed for sale | $73,000$37/sqft |
Source: Gallery of Homes Real Estate #21728788 Report a problem | ||
| 8/21/2020 | Pending sale | $73,000$37/sqft |
Source: Gallery of Homes Real Estate #21728788 Report a problem | ||
| 7/29/2020 | Listed for sale | $73,000+356.3%$37/sqft |
Source: Gallery of Homes Real Estate #21728788 Report a problem | ||
| 1/17/2019 | Listing removed | $725 |
Source: Alpine Leasing, LLC Report a problem | ||
| 12/28/2018 | Listed for rent | $725 |
Source: Alpine Leasing, LLC Report a problem | ||
| 8/4/2017 | Listing removed | $725 |
Source: Alpine Leasing, LLC Report a problem | ||
| 7/19/2017 | Listed for rent | $725 |
Source: Alpine Leasing, LLC Report a problem | ||
| 3/22/2016 | Listing removed | $725 |
Source: Alpine Leasing, LLC Report a problem | ||
| 12/2/2015 | Listed for rent | $725 |
Source: Zillow Rental Network Report a problem | ||
| 10/7/2014 | Listing removed | $725 |
Source: Zillow Rental Network Report a problem | ||
| 9/11/2014 | Listed for rent | $725 |
Source: Zillow Rental Network Report a problem | ||
| 8/8/2014 | Sold | $16,000$8/sqft |
Source: Public Record Report a problem | ||
Public tax history
| Year | Property taxes | Tax assessment |
|---|---|---|
| 2025 | $2,183 +238.2% | $118,700 +29% |
| 2024 | $646 +15.3% | $92,000 +5.1% |
| 2023 | $560 +19.5% | $87,500 +7.9% |
| 2022 | $468 -0.6% | $81,100 +11.4% |
| 2021 | $471 -72.9% | $72,800 -1% |
| 2020 | $1,738 -66.7% | $73,500 |
| 2019 | $5,213 +288.6% | $73,500 +17.4% |
| 2018 | $1,342 +2.5% | $62,600 +1.6% |
| 2017 | $1,309 +2.1% | $61,600 +3.9% |
| 2016 | $1,282 +3.8% | $59,300 +4% |
| 2014 | $1,235 -6.5% | $57,000 -3.9% |
| 2013 | $1,320 | $59,300 +1% |
| 2012 | $1,320 | $58,700 +11.4% |
| 2011 | -- | $52,700 -3.8% |
| 2010 | $1,142 -3.8% | $54,800 -1.4% |
| 2009 | $1,187 | $55,600 -5.8% |
| 2007 | -- | $59,000 |
Find assessor info on the county website
Monthly payment
Est. payment
Payment breakdown
Explore the cost of this home by adjusting the details. Changes won't be saved.Climate risks
Neighborhood: West Indianapolis
- $227,7503 bd2 ba1.8k sqft1007 S Tremont St, Indianapolis, IN 46221For Sale

- $125,2003 bd-- ba988 sqft1015 S Tremont St, Indianapolis, IN 46221Off Market
- $131,0004 bd1 ba2.1k sqft1019 S Tremont St, Indianapolis, IN 46221Off Market

- $91,9002 bd1 ba1.9k sqft1001 S Tremont St, Indianapolis, IN 46221Off Market
Similar homes
- $146,0004 bd1 ba2.3k sqft1734 W Morris St, Indianapolis, IN 46221Active
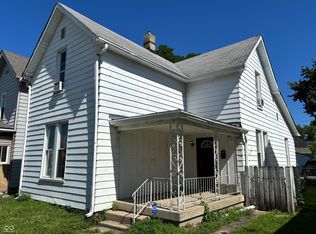 MLS ID #22114557, Karanjod Cheema, Rize Commercial Realty LLC. MIBOR as distributed by MLS GRID
 - $160,0003 bd2 ba1k sqft1014 S Roena St, Indianapolis, IN 46241Active
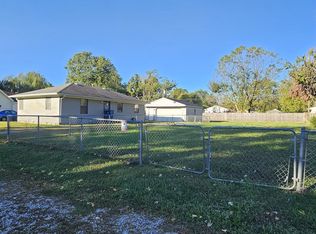 MLS ID #22132038, Misty Gears, Grace & Grit Real Estate, LLC. MIBOR as distributed by MLS GRID
 - $160,0002 bd2 ba1.8k sqft41 E Regent St, Indianapolis, IN 46225Active
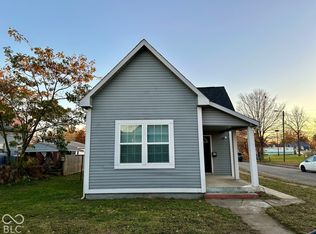 MLS ID #22131105, Amy Spillman, Compass Indiana, LLC. MIBOR as distributed by MLS GRID
 - $140,0003 bd1 ba1.1k sqft1845 W Wilkins St, Indianapolis, IN 46221Active
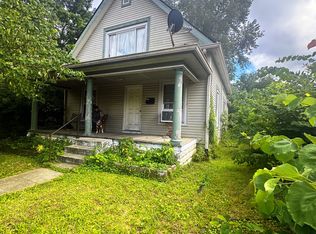 MLS ID #22081855, Thomas Colvin, eXp Realty, LLC. MIBOR as distributed by MLS GRID
