Welcome to this beautifully renovated 4-bedroom, 2-full-bath home situated on a spacious lot! Conveniently located approximately half a mile from I-65 North and I-70 West, this home provides easy access to downtown Indianapolis, shopping, dining, and surrounding areas. The home features a large front living room, a formal dining room, and an inviting kitchen-and-dining combination-perfect for everyday living and entertaining. All four bedrooms are generously sized, providing plenty of comfortable living space. Recent improvements include a brand-new roof, brand-new HVAC system, updated finishes, and more. Additional highlights include rear parking and a large basement offering ample storage space. Completely renovated and move-in ready, this spacious home is a must-see!
Active
Price cut: $1K (10/16)
$244,000
2418 Wheeler St, Indianapolis, IN 46218
4beds
3,012sqft
Residential, Single Family Residence
Built in 1915
5,227 Square Feet Lot
$-- Zestimate®
$81/sqft
$-- HOA
What's special
Rear parkingFormal dining roomSpacious lotInviting kitchen-and-dining combination
- 37 days
- 192
- 29
Zillow last checked:
Listing updated:
Listed by:
Jessica Green Jessica@cityplaceindy.com,
CityPlace Realty
Source: MIBOR as distributed by MLS GRID,MLS#: 22125511
Facts & features
Interior
Bedrooms & bathrooms
- Bedrooms: 4
- Bathrooms: 2
- Full bathrooms: 2
- Main level bathrooms: 1
- Main level bedrooms: 1
Primary bedroom
- Level: Main
- Area: 168 Square Feet
- Dimensions: 14x12
Bedroom 2
- Level: Upper
- Area: 144 Square Feet
- Dimensions: 12x12
Bedroom 3
- Level: Upper
- Area: 110 Square Feet
- Dimensions: 11x10
Bedroom 4
- Level: Main
- Area: 100 Square Feet
- Dimensions: 10x10
Dining room
- Level: Main
- Area: 100 Square Feet
- Dimensions: 10x10
Great room
- Level: Main
- Area: 168 Square Feet
- Dimensions: 14x12
Kitchen
- Level: Main
- Area: 144 Square Feet
- Dimensions: 12x12
Laundry
- Level: Main
- Area: 121 Square Feet
- Dimensions: 11x11
Living room
- Level: Main
- Area: 168 Square Feet
- Dimensions: 14x12
Heating
- Forced Air, Natural Gas
Cooling
- Central Air
Appliances
- Included: Dishwasher, MicroHood, Electric Oven, Refrigerator
- Laundry: Connections All, Main Level
Features
- Double Vanity, High Ceilings, Ceiling Fan(s), Eat-in Kitchen
- Basement: Unfinished
Interior area
- Total structure area: 3,012
- Total interior livable area: 3,012 sqft
- Finished area below ground: 0
Property
Parking
- Parking features: Other
- Details: Garage Parking Other(Assigned Parking Outside)
Features
- Levels: Two
- Stories: 2
- Patio & porch: Covered, Porch
Lot
- Size: 5,227 Square Feet
Details
- Parcel number: 490729104080000101
- Horse amenities: None
Construction
Type & style
- Home type: SingleFamily
- Architectural style: Traditional
- Property subtype: Residential, Single Family Residence
Materials
- Vinyl Siding
- Foundation: Block
Condition
- Updated/Remodeled
- New construction: No
- Year built: 1915
Utilities & green energy
- Water: Public
Community & HOA
Community
- Subdivision: Shoemakers Sub Parker & Hanways
HOA
- Has HOA: No
Location
- Region: Indianapolis
Financial & listing details
- Price per square foot: $81/sqft
- Tax assessed value: $103,900
- Annual tax amount: $2,514
- Date on market: 9/10/2026
- Cumulative days on market: 38 days
Estimated market value
Not available
Estimated sales range
Not available
Not available
Price history
| Date | Event | Price |
|---|---|---|
| 10/16/2026 | Price change | $244,000-0.4%$81/sqft |
Source:  MIBOR as distributed by MLS GRID #22125511 Report a problem MIBOR as distributed by MLS GRID #22125511 Report a problem | ||
| 10/2/2026 | Price change | $245,000-2%$81/sqft |
Source: MIBOR as distributed by MLS GRID #22125511 Report a problem | ||
| 9/10/2026 | Listed for sale | $250,000+233.3%$83/sqft |
Source: MIBOR as distributed by MLS GRID #22125511 Report a problem | ||
| 6/1/2026 | Sold | $75,000-25%$25/sqft |
Source: MIBOR as distributed by MLS GRID #22074202 Report a problem | ||
| 5/20/2026 | Pending sale | $100,000$33/sqft |
Source: MIBOR as distributed by MLS GRID #22074202 Report a problem | ||
| 5/4/2026 | Listed for sale | $100,000$33/sqft |
Source: MIBOR as distributed by MLS GRID #22074202 Report a problem | ||
| 4/20/2026 | Pending sale | $100,000$33/sqft |
Source: MIBOR as distributed by MLS GRID #22074202 Report a problem | ||
| 3/29/2026 | Listed for sale | $100,000$33/sqft |
Source: MIBOR as distributed by MLS GRID #22074202 Report a problem | ||
| 3/20/2026 | Pending sale | $100,000$33/sqft |
Source: MIBOR as distributed by MLS GRID #22074202 Report a problem | ||
| 3/6/2026 | Listed for sale | $100,000$33/sqft |
Source: MIBOR as distributed by MLS GRID #22074202 Report a problem | ||
| 3/1/2026 | Pending sale | $100,000$33/sqft |
Source: MIBOR as distributed by MLS GRID #22074202 Report a problem | ||
| 2/24/2026 | Price change | $100,000-15.3%$33/sqft |
Source: MIBOR as distributed by MLS GRID #22074202 Report a problem | ||
| 2/16/2026 | Listed for sale | $118,000$39/sqft |
Source: MIBOR as distributed by MLS GRID #22074202 Report a problem | ||
| 2/11/2026 | Pending sale | $118,000$39/sqft |
Source: MIBOR as distributed by MLS GRID #22074202 Report a problem | ||
| 1/13/2026 | Listed for sale | $118,000$39/sqft |
Source: MIBOR as distributed by MLS GRID #22074202 Report a problem | ||
| 1/2/2026 | Pending sale | $118,000$39/sqft |
Source: MIBOR as distributed by MLS GRID #22074202 Report a problem | ||
| 11/20/2025 | Listed for sale | $118,000$39/sqft |
Source: MIBOR as distributed by MLS GRID #22074202 Report a problem | ||
Public tax history
| Year | Property taxes | Tax assessment |
|---|---|---|
| 2025 | $263 +3.8% | $103,900 +836% |
| 2024 | $254 +5.4% | $11,100 +3.7% |
| 2023 | $241 +24.3% | $10,700 +4.9% |
| 2022 | $194 +41.8% | $10,200 +21.4% |
| 2021 | $137 +1.5% | $8,400 +42.4% |
| 2020 | $135 +25.5% | $5,900 +3.5% |
| 2019 | $107 -82% | $5,700 +26.7% |
| 2018 | $597 +302.9% | $4,500 |
| 2017 | $148 +60% | $4,500 +7.1% |
| 2016 | $93 +9.7% | $4,200 +7.7% |
| 2014 | $84 -8.3% | $3,900 |
| 2013 | $92 | $3,900 -4.9% |
| 2012 | $92 | $4,100 -22.6% |
| 2011 | -- | $5,300 |
| 2010 | $110 -2.4% | $5,300 |
| 2009 | $113 | $5,300 +1.9% |
| 2007 | -- | $5,200 -85.6% |
| 2003 | -- | $36,100 +85.1% |
| 2002 | -- | $19,500 +200% |
| 2001 | -- | $6,500 +6.6% |
| 2000 | -- | $6,100 |
Find assessor info on the county website
Monthly payment
Est. payment
Payment breakdown
Explore the cost of this home by adjusting the details. Changes won't be saved.Climate risks
Neighborhood: Martindale-Brightwood
Similar homes
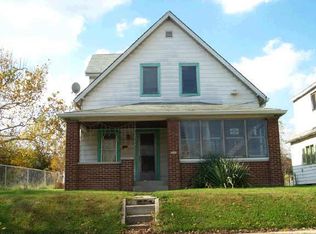
- $209,9003 bd2 ba2.8k sqft940 N Chester Ave, Indianapolis, IN 46201Active
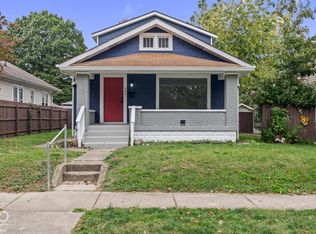 MLS ID #22131720, Kyle Hoffman, @properties. MIBOR as distributed by MLS GRID
 - $235,0004 bd2 ba2.4k sqft554 N Oakland Ave, Indianapolis, IN 46201Active
 MLS ID #22094651, Jim Abner, eXp Realty, LLC. MIBOR as distributed by MLS GRID
 - $265,0004 bd3 ba3k sqft2934 Boulevard Pl, Indianapolis, IN 46208Active
 MLS ID #22110619, Amanda Bick, Keller Williams Indy Metro NE. MIBOR as distributed by MLS GRID
 - $194,0003 bd2 ba2.7k sqft2521 Prospect St, Indianapolis, IN 46203Active
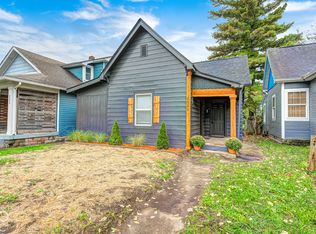 MLS ID #22131771, Lori Davis Smith, Highgarden Real Estate. MIBOR as distributed by MLS GRID
