Newly renovated and completely turnkey! This freshly painted home boasts a spacious open floor plan, gorgeous wood floors, and soaring 10-foot ceilings with crown molding on the main level. Entertain effortlessly in the huge, brand-new kitchen featuring sparkling granite counters, a massive seating island, 42" Drexel cabinets, and Whirlpool appliances including a gas cooktop and double oven. The main floor also offers a stylish shiplap electric fireplace, a full bath with double vanity, and an oversized laundry room. Dual staircases lead up to 9-foot ceilings and four oversized bedrooms. The primary suite serves as a true retreat with 3 closets and a dual-vanity bath and a private staircase that leads down to the kitchen. Don't miss the rare 3-car garage!
Active
Price cut: $20K (9/5)
$300,000
3254 Graceland Ave, Indianapolis, IN 46208
4beds
3,331sqft
Residential, Single Family Residence
Built in 1920
6,969 Square Feet Lot
$-- Zestimate®
$90/sqft
$-- HOA
What's special
Four oversized bedroomsStylish shiplap electric fireplaceDual staircasesSparkling granite countersHuge brand-new kitchenFreshly painted homeMassive seating island
- 27 days
- 362
- 59
Zillow last checked:
Listing updated:
Listed by:
Mike Feldman 317-965-5034,
Compass Indiana, LLC
Source: MIBOR as distributed by MLS GRID,MLS#: 22118487
Facts & features
Interior
Bedrooms & bathrooms
- Bedrooms: 4
- Bathrooms: 3
- Full bathrooms: 3
- Main level bathrooms: 1
Bedroom 2
- Level: Upper
- Area: 144 Square Feet
- Dimensions: 12x12
Bedroom 3
- Level: Upper
- Area: 180 Square Feet
- Dimensions: 15x12
Bedroom 4
- Level: Upper
- Area: 210 Square Feet
- Dimensions: 14x15
Other
- Level: Upper
- Area: 252 Square Feet
- Dimensions: 14x18
Dining room
- Level: Main
- Area: 210 Square Feet
- Dimensions: 15x14
Kitchen
- Level: Main
- Area: 216 Square Feet
- Dimensions: 12x18
Laundry
- Level: Main
- Area: 90 Square Feet
- Dimensions: 15x6
Living room
- Level: Main
- Area: 285 Square Feet
- Dimensions: 15x19
Heating
- Baseboard, Electric, Forced Air, Natural Gas, Ductless
Cooling
- Central Air, Heat Pump
Appliances
- Included: Gas Cooktop, Dishwasher, Dryer, Disposal, Gas Water Heater, Microwave, Oven, Double Oven, Refrigerator, Washer
- Laundry: In Unit
Features
- Attic Access, Double Vanity, Kitchen Island, High Speed Internet, Wired for Data, Walk-In Closet(s)
- Windows: Wood Work Painted
- Has basement: Yes
- Attic: Access Only
- Number of fireplaces: 2
- Fireplace features: Electric, Blower Fan, Living Room
Interior area
- Total structure area: 3,331
- Total interior livable area: 3,331 sqft
- Finished area below ground: 0
Property
Parking
- Total spaces: 2
- Parking features: Detached
- Garage spaces: 2
Features
- Levels: Two
- Stories: 2
Lot
- Size: 6,969 Square Feet
Details
- Parcel number: 490623162089000101
- Horse amenities: None
Construction
Type & style
- Home type: SingleFamily
- Architectural style: Craftsman,Traditional
- Property subtype: Residential, Single Family Residence
Materials
- Vinyl Siding, Vinyl With Brick
- Foundation: Block, Brick/Mortar
Condition
- New construction: No
- Year built: 1920
Utilities & green energy
- Water: Public
Community & HOA
Community
- Subdivision: Kenwood
HOA
- Has HOA: No
Location
- Region: Indianapolis
Financial & listing details
- Price per square foot: $90/sqft
- Tax assessed value: $212,200
- Annual tax amount: $5,100
- Date on market: 8/14/2026
- Cumulative days on market: 28 days
Estimated market value
Not available
Estimated sales range
Not available
$2,006/mo
Price history
| Date | Event | Price |
|---|---|---|
| 9/5/2026 | Price change | $300,000-6.3%$90/sqft |
Source:  MIBOR as distributed by MLS GRID #22118487 Report a problem MIBOR as distributed by MLS GRID #22118487 Report a problem | ||
| 8/14/2026 | Listed for sale | $320,000+6.7%$96/sqft |
Source: MIBOR as distributed by MLS GRID #22118487 Report a problem | ||
| 4/22/2024 | Listing removed | -- |
Source: Zillow Rentals Report a problem | ||
| 3/15/2024 | Price change | $2,400-8.6%$1/sqft |
Source: Zillow Rentals Report a problem | ||
| 2/5/2024 | Price change | $2,625-3.7%$1/sqft |
Source: Zillow Rentals Report a problem | ||
| 11/29/2023 | Listed for rent | $2,725$1/sqft |
Source: Zillow Rentals Report a problem | ||
| 4/19/2022 | Sold | $300,000+0%$90/sqft |
Source: Public Record Report a problem | ||
| 3/9/2022 | Pending sale | $299,900$90/sqft |
Source: MIBOR as distributed by MLS GRID #21839919 Report a problem | ||
| 3/9/2022 | Price change | $299,900-4.8%$90/sqft |
Source: MIBOR as distributed by MLS GRID #21839919 Report a problem | ||
| 2/26/2022 | Listed for sale | $315,000+26.1%$95/sqft |
Source: MIBOR as distributed by MLS GRID #21839919 Report a problem | ||
| 9/21/2021 | Listing removed | -- |
Source: Owner Report a problem | ||
| 7/11/2021 | Listed for sale | $249,900+735.8%$75/sqft |
Source: Owner Report a problem | ||
| 10/1/2016 | Listing removed | $29,900$9/sqft |
Source: No Limit Real Estate, LLC #21426383 Report a problem | ||
| 7/27/2016 | Listed for sale | $29,900-14.6%$9/sqft |
Source: No Limit Real Estate, LLC #21426383 Report a problem | ||
| 4/14/2010 | Sold | $35,000+483.3%$11/sqft |
Source: Public Record Report a problem | ||
| 1/23/2008 | Sold | $6,000$2/sqft |
Source: MIBOR as distributed by MLS GRID #2776190 Report a problem | ||
Public tax history
| Year | Property taxes | Tax assessment |
|---|---|---|
| 2025 | $2,307 +11.1% | $212,200 +8.2% |
| 2024 | $2,076 -2.2% | $196,200 +9.9% |
| 2023 | $2,123 -38.4% | $178,500 -1.1% |
| 2022 | $3,444 +40.6% | $180,500 +20.9% |
| 2021 | $2,450 +14.7% | $149,300 +41.1% |
| 2020 | $2,135 -65.4% | $105,800 +16.4% |
| 2019 | $6,164 +9.1% | $90,900 +9% |
| 2018 | $5,651 +101.5% | $83,400 +6.9% |
| 2017 | $2,804 +61.1% | $78,000 +3.7% |
| 2016 | $1,741 +3.9% | $75,200 -3.2% |
| 2014 | $1,675 +189.5% | $77,700 +1.3% |
| 2013 | $579 | $76,700 -0.8% |
| 2012 | $579 | $77,300 -3.3% |
| 2011 | -- | $79,900 |
| 2010 | $590 +16.7% | $79,900 +5.1% |
| 2009 | $506 | $76,000 -16.3% |
| 2007 | -- | $90,800 +15.4% |
| 2006 | -- | $78,700 +1.8% |
| 2005 | -- | $77,300 |
Find assessor info on the county website
Monthly payment
Est. payment
Payment breakdown
Explore the cost of this home by adjusting the details. Changes won't be saved.Climate risks
Neighborhood: Crown Hill
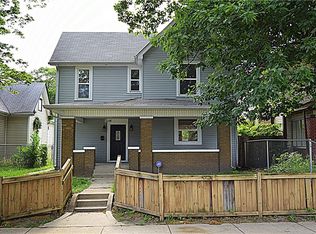
- $209,3004 bd2 ba1.9k sqft3248 Graceland Ave, Indianapolis, IN 46208Off Market
- $157,5004 bd2 ba2.9k sqft3248 N Graceland Ave, Indianapolis, IN 46208Off Market
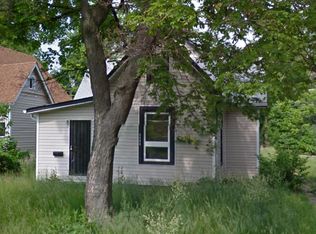
- $153,3003 bd1 ba1.2k sqft3246 Graceland Ave, Indianapolis, IN 46208Off Market
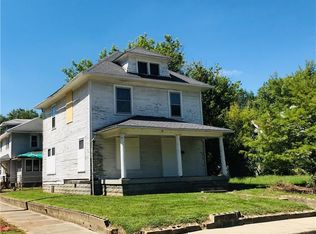
- $216,3003 bd3 ba2.7k sqft3302 Graceland Ave, Indianapolis, IN 46208Off Market
Similar homes
- $269,0004 bd3 ba3k sqft2934 Boulevard Pl, Indianapolis, IN 46208Active
 MLS ID #22110619, Amanda Bick, Keller Williams Indy Metro NE. MIBOR as distributed by MLS GRID
 - $274,9005 bd2 ba3.3k sqft3844 Graceland Ave, Indianapolis, IN 46208Active
 MLS ID #22098223, Lindsay Adams, Pillario Property Management LLC. MIBOR as distributed by MLS GRID
 - $299,9003 bd2 ba2.4k sqft3601 N College Ave, Indianapolis, IN 46205Active
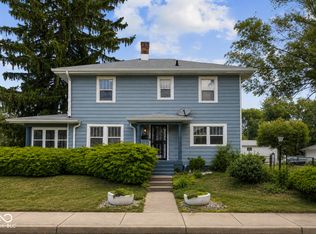 MLS ID #22100226, Cameron Harris, @properties. MIBOR as distributed by MLS GRID
 - $349,9004 bd3 ba3.5k sqft1401 Leonard St, Indianapolis, IN 46203Active
 MLS ID #22125206, Madeline Bennett, RE/MAX Advanced Realty. MIBOR as distributed by MLS GRID
