If you're tired of scrolling through listings that all need "just a little TLC," this is the house you've been waiting for. Welcome to 807 N Parker Ave-an updated 4-bedroom, 2.5-bath home where all the hard work has already been done for you. New floors? Check. Fresh paint? Check. Updated windows and bathrooms? Check. New HVAC? You bet. Basically, the only thing left to do is decide where to put your couch. Inside, you'll find plenty of space for family, friends, pets, hobbies, or that exercise equipment you swear you'll start using next week. Outside, enjoy a fully fenced backyard perfect for kids, dogs, cookouts, or simply pretending you're going to start a garden. The large covered front porch is ideal for morning coffee, evening conversations, or watching Amazon deliveries arrive. Located just minutes from downtown Indianapolis and close to shopping, restaurants, and entertainment, you'll have everything you need right around the corner. Move-in ready homes like this don't come around often. Schedule your showing today!
Active
Price cut: $6K (7/23)
$289,000
807 N Parker Ave, Indianapolis, IN 46201
4beds
2,124sqft
:
Get pre-qualified$1,946/mo
Residential, Single Family Residence
Built in 1920
5,227 Square Feet Lot
$-- Zestimate®
$136/sqft
$-- HOA
What's special
Large covered front porchUpdated windowsNew floorsFresh paintNew hvacFully fenced backyard
- 25 days |
- 224 |
- 37 |
Zillow last checked:
Listing updated:
Listed by:
Steve Snyder 317-523-4838,
Ferris Property Group
Source: MIBOR as distributed by MLS GRID,MLS#: 22111662
Facts & features
Interior
Bedrooms & bathrooms
- Bedrooms: 4
- Bathrooms: 3
- Full bathrooms: 2
- 1/2 bathrooms: 1
- Main level bathrooms: 1
Primary bedroom
- Level: Upper
- Area: 168 Square Feet
- Dimensions: 12x14
Bedroom 2
- Level: Upper
- Area: 120 Square Feet
- Dimensions: 10x12
Bedroom 3
- Level: Upper
- Area: 143 Square Feet
- Dimensions: 11x13
Bedroom 4
- Level: Upper
- Area: 180 Square Feet
- Dimensions: 15x12
Living room
- Level: Main
- Area: 625 Square Feet
- Dimensions: 25x25
Heating
- Forced Air
Cooling
- Central Air
Appliances
- Included: None
Features
- Attic Access, Breakfast Bar
- Has basement: No
- Attic: Access Only
Interior area
- Total structure area: 2,124
- Total interior livable area: 2,124 sqft
Property
Parking
- Parking features: Alley Access
Features
- Levels: Two
- Stories: 2
- Patio & porch: Covered
- Fencing: Fenced,Full,Privacy,Gate
Lot
- Size: 5,227 Square Feet
Details
- Parcel number: 491005151001000101
- Horse amenities: None
Construction
Type & style
- Home type: SingleFamily
- Architectural style: Cape Cod
- Property subtype: Residential, Single Family Residence
Materials
- Wood Siding
- Foundation: Crawl Space
Condition
- Updated/Remodeled
- New construction: No
- Year built: 1920
Utilities & green energy
- Water: Public
Community & HOA
Community
- Subdivision: T D Laymans
HOA
- Has HOA: No
Location
- Region: Indianapolis
Financial & listing details
- Price per square foot: $136/sqft
- Tax assessed value: $185,800
- Annual tax amount: $2,964
- Date on market: 7/2/2026
- Cumulative days on market: 27 days
Estimated market value
Not available
Estimated sales range
Not available
Not available
Price history
| Date | Event | Price |
|---|---|---|
| 7/23/2026 | Price change | $289,000-2%$136/sqft |
Source:  MIBOR as distributed by MLS GRID #22111662 Report a problem MIBOR as distributed by MLS GRID #22111662 Report a problem | ||
| 7/2/2026 | Listed for sale | $295,000+47.5%$139/sqft |
Source: MIBOR as distributed by MLS GRID #22111662 Report a problem | ||
| 5/2/2024 | Sold | $200,000+5094.8%$94/sqft |
Source: Public Record Report a problem | ||
| 7/11/2014 | Sold | $3,850-61.1%$2/sqft |
Source: Public Record Report a problem | ||
| 2/27/2003 | Sold | $9,900$5/sqft |
Source: MIBOR as distributed by MLS GRID #2308062 Report a problem | ||
Public tax history
| Year | Property taxes | Tax assessment |
|---|---|---|
| 2025 | $2,964 +6.4% | $185,800 +48.8% |
| 2024 | $2,785 +4.3% | $124,900 +6.4% |
| 2023 | $2,670 +18.6% | $117,400 +3.8% |
| 2022 | $2,252 +50.5% | $113,100 +15.9% |
| 2021 | $1,496 +5.8% | $97,600 +51.1% |
| 2020 | $1,414 +26.3% | $64,600 +7.8% |
| 2019 | $1,120 +7.6% | $59,900 +27.4% |
| 2018 | $1,041 +23.2% | $47,000 +2.2% |
| 2017 | $845 +17.7% | $46,000 +29.6% |
| 2016 | $718 -58.3% | $35,500 +23.3% |
| 2014 | $1,724 +140.7% | $28,800 |
| 2013 | $716 | $28,800 -9.1% |
| 2012 | $716 | $31,700 +5.7% |
| 2011 | -- | $30,000 |
| 2010 | $629 -2.3% | $30,000 |
| 2009 | $644 | $30,000 +1.4% |
| 2007 | -- | $29,600 |
Find assessor info on the county website
Monthly payment
Est. payment
Payment breakdown
Explore the cost of this home by adjusting the details. Changes won't be saved.Climate risks
Neighborhood: Near Eastside
Nearby schools
GreatSchools rating
- 4/10Thomas D. Gregg School 15Grades: PK-5Distance: 0.5 mi
- 4/10Francis W. Parker School 56Grades: PK-8Distance: 2 mi
- 1/10Arsenal Technical High SchoolGrades: 9-12Distance: 1.1 mi
- $226,0003 bd2 ba1.8k sqft811 N Parker Ave, Indianapolis, IN 46201Sold
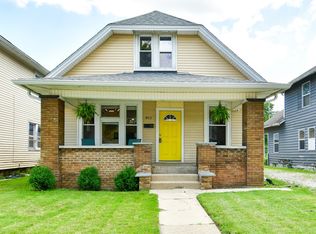
- $100,7002 bd1 ba1k sqft801 N Parker Ave, Indianapolis, IN 46201Off Market
- $120,0832 bd1 ba-- sqft813 N Parker Ave, Indianapolis, IN 46201Sold
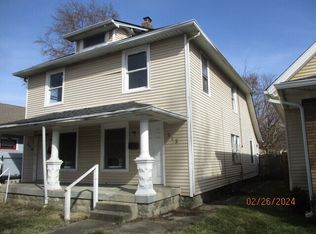
- $128,300-- bd-- ba1k sqft815 N Parker Ave, Indianapolis, IN 46201Off Market
- $168,0003 bd-- ba1.9k sqft655 N Parker Ave, Indianapolis, IN 46201Off Market
- $104,5003 bd1 ba1.1k sqft808 N Parker Ave, Indianapolis, IN 46201Off Market
- $78,0002 bd2 ba2.1k sqft812 N Parker Ave, Indianapolis, IN 46201Sold
- $102,8003 bd-- ba1.1k sqft817 N Parker Ave, Indianapolis, IN 46201Off Market
A local agent can set up tours, give advice and negotiate with sellers.
Similar homes
- $264,0003 bd3 ba2.8k sqft336 Eastern Ave, Indianapolis, IN 46201Active
 MLS ID #22115964, Christopher Jewell, Epique Inc. MIBOR as distributed by MLS GRID
 - $265,0003 bd3 ba2.8k sqft1318 N Lasalle St, Indianapolis, IN 46201Active
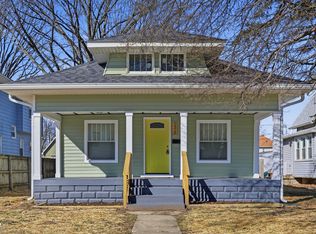 MLS ID #22088266, Alexander Foley, Liz Foley Real Estate, Inc.. MIBOR as distributed by MLS GRID
 - $239,9003 bd2 ba2.6k sqft940 N Chester Ave, Indianapolis, IN 46201Active
 MLS ID #22110555, Charlene Gaard, No Limit Real Estate, LLC. MIBOR as distributed by MLS GRID
 - $250,0003 bd2 ba2.7k sqft1033 S Randolph St, Indianapolis, IN 46203Active
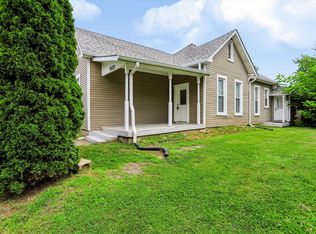 MLS ID #22116342, Eric Cooper, Keller Williams Indy Metro Partners. MIBOR as distributed by MLS GRID
 - $249,9003 bd2 ba1.7k sqft5030 Elliott Ave, Indianapolis, IN 46201ActiveMLS ID #22103270, Ana Patino, eXp Realty, LLC. MIBOR as distributed by MLS GRID
- $379,9003 bd4 ba2.3k sqft2034 E 12th St, Indianapolis, IN 46201ActiveMLS ID #22112607, Mitzi Delp, Go Fish Realty. MIBOR as distributed by MLS GRID
- $300,0003 bd2 ba1.8k sqft1450 Pleasant St, Indianapolis, IN 46203ActiveMLS ID #22102291, Sara Westrich, Carpenter, REALTORS®. MIBOR as distributed by MLS GRID
- $300,0003 bd2 ba1.8k sqft4705 Allisonville Rd, Indianapolis, IN 46205ActiveMLS ID #22076236, Gina Fosso-Schibley, eXp Realty LLC. MIBOR as distributed by MLS GRID
- $265,0004 bd2 ba1.8k sqft3602 N Dearborn St, Indianapolis, IN 46218ActiveMLS ID #22113832, Pearl Douglas, F.C. Tucker Company. MIBOR as distributed by MLS GRID
- $305,0003 bd3 ba2k sqft5719 Apple Branch Ct, Indianapolis, IN 46237ActiveMLS ID #22115511, Tricia Kincaid, Indianapolis Homes Realty Group. MIBOR as distributed by MLS GRID
- $249,0003 bd2 ba2.1k sqft1118 Comer Ave, Indianapolis, IN 46203ActiveMLS ID #22111561, Cory Robinson, CityPlace Realty. MIBOR as distributed by MLS GRID
- $269,9004 bd2 ba1.2k sqft1107 W 18th St, Indianapolis, IN 46202ActiveMLS ID #22102661, Mariangel Labrador Hernandez, Compass Indiana, LLC. MIBOR as distributed by MLS GRID
- $248,5004 bd3 ba1.9k sqft641 E 33rd St, Indianapolis, IN 46205ActiveMLS ID #22093575, Shamyl Tufail, eXp Realty, LLC. MIBOR as distributed by MLS GRID
- $325,0004 bd3 ba2.5k sqft720 Lincoln St, Indianapolis, IN 46203ActiveMLS ID #22099313, Amanda Otero, @properties. MIBOR as distributed by MLS GRID
- $224,9004 bd2 ba1.5k sqft3702 E 35th St, Indianapolis, IN 46218ActiveMLS ID #22107209, Ilanit Gat, F.C. Tucker Company. MIBOR as distributed by MLS GRID
- $305,0004 bd3 ba2.3k sqft2715 Cabin Hill Rd, Indianapolis, IN 46229ActiveMLS ID #22116182, Garrett Brooks, United Real Estate Indpls. MIBOR as distributed by MLS GRID
- $329,9003 bd3 ba1.9k sqft4004 E 42nd St, Indianapolis, IN 46226ActiveMLS ID #22102207, Lindsay Adams, Pillario Property Management LLC. MIBOR as distributed by MLS GRID
- $295,0004 bd3 ba1.8k sqft7204 Kidwell Dr, Indianapolis, IN 46239ActiveMLS ID #22106051, Dennis Nottingham, RE/MAX Advanced Realty. MIBOR as distributed by MLS GRID
- $325,0004 bd3 ba2.2k sqft5369 Wiley Ave, Indianapolis, IN 46226ActiveMLS ID #22108095, Danielle Johnson, Snyder Strategy Realty, Inc. MIBOR as distributed by MLS GRID
- $235,0003 bd3 ba2.1k sqft416 E 31st St, Indianapolis, IN 46205ActiveMLS ID #22095323, Richard Vinson, Trueblood Real Estate. MIBOR as distributed by MLS GRID
