This home presents an opportunity with good bones and practical layout. The property features solid potential for those seeking a project with character. This property presents a compelling investment opportunity with solid structural potential. The three-bedroom, one-and-a-half-bathroom configuration offers flexibility for future improvements and customization. The existing hardwood throughout provides a strong foundation for renovation projects. This classic feature adds inherent value and character that can be restored to enhance the property's appeal. With some thoughtful updates and improvements, this residence could be transformed into a comfortable living space. The renovation potential here is substantial, making it an attractive prospect for investors or buyers seeking a project with good bones. The current condition allows for creative vision and personalized touches while working with quality underlying elements that are already in place. Schedule your showing today to explore this property's potential and discover the possibilities this location and layout can offer for your future plans.
Sold
$78,000
812 N Parker Ave, Indianapolis, IN 46201
2beds
2,178sqft
Residential, Single Family Residence
Built in 1915
5,227 Square Feet Lot
$78,800 Zestimate®
$36/sqft
$1,641 Estimated rent
Home value
$78,800
$74,000 - $84,000
$1,641/mo
Zestimate® history
Owner options
List your home for rent
$1,641/mo
Rent Zestimate®
Find your next renter with Zillow Rental Manager. Plus, with online applications, you can quickly screen prospective tenants – for free.
$1,641/mo
Rent Zestimate®
Refinance and save
$392/mo
Est. payment
Refinancing to a lower rate could help reduce your monthly payments and save thousands over the life of the loan.
$392/mo
Est. payment
Explore your selling options
Work with a Zillow partner agent
Leverage their expertise and Zillow's premium Showcase listings to get your home seen by more buyers.
Get startedList with your own agent
Get your home in front of millions of buyers by listing it on Zillow.
Learn how to do itSell it yourself
Take full control of how buyers see your home on Zillow by listing For Sale by Owner (FSBO).
List your homeWhat's special
Three-bedroom one-and-a-half-bathroom configurationExisting hardwood throughout
Zillow last checked:
Listing updated:
Listed by:
Jenni Hash 812-371-9481,
Home Marketing Specialists
Bought with:
Jess Martin
Maywright Property Co.
Source: MIBOR as distributed by MLS GRID,MLS#: 22092146
Facts & features
Interior
Bedrooms & bathrooms
- Bedrooms: 2
- Bathrooms: 2
- Full bathrooms: 2
- Main level bathrooms: 1
Primary bedroom
- Level: Upper
- Area: 1 Square Feet
- Dimensions: 01x01
Bedroom 2
- Level: Upper
- Area: 1 Square Feet
- Dimensions: 01x01
Dining room
- Level: Main
- Area: 1 Square Feet
- Dimensions: 01x01
Kitchen
- Features: Other
- Level: Main
- Area: 1 Square Feet
- Dimensions: 01x01
Laundry
- Features: Other
- Level: Main
- Area: 1 Square Feet
- Dimensions: 01x01
Living room
- Level: Main
- Area: 1 Square Feet
- Dimensions: 01x01
Heating
- None
Cooling
- None
Appliances
- Included: Range Hood
Features
- Hardwood Floors
- Flooring: Hardwood
- Basement: Interior Entry
Interior area
- Total structure area: 2,178
- Total interior livable area: 2,178 sqft
- Finished area below ground: 0
Property
Parking
- Total spaces: 1
- Parking features: Detached
- Garage spaces: 1
Features
- Levels: One and One Half
- Stories: 1
- Patio & porch: Covered
Lot
- Size: 5,227 Square Feet
Details
- Parcel number: 491005212035000101
- Special conditions: HUD Owned,As Is,Fixer Upper,In Foreclosure,Sales Disclosure Not Required
- Horse amenities: None
Construction
Type & style
- Home type: SingleFamily
- Architectural style: Traditional
- Property subtype: Residential, Single Family Residence
Materials
- Brick
- Foundation: Brick/Mortar
Condition
- Fixer
- New construction: No
- Year built: 1915
Utilities & green energy
- Water: Public
Community & HOA
Community
- Subdivision: Estep & Cos
HOA
- Has HOA: No
Location
- Region: Indianapolis
Financial & listing details
- Price per square foot: $36/sqft
- Tax assessed value: $148,400
- Annual tax amount: $3,176
- Date on market: 3/31/2026
- Cumulative days on market: 12 days
Price history
| Date | Event | Price |
|---|---|---|
| 5/1/2026 | Sold | $78,000-21.8%$36/sqft |
Source:  MIBOR as distributed by MLS GRID #22092146 Report a problem MIBOR as distributed by MLS GRID #22092146 Report a problem | ||
| 11/14/2025 | Sold | $99,800+33.2%$46/sqft |
Source: Public Record Report a problem | ||
| 11/6/2017 | Listing removed | $600 |
Source: Supreme Property Management Report a problem | ||
| 10/15/2017 | Listed for rent | $600 |
Source: Supreme Property Management Report a problem | ||
| 7/16/2015 | Listing removed | $74,900$34/sqft |
Source: RE/MAX Metro #21353519 Report a problem | ||
| 5/16/2015 | Price change | $74,900-5.8%$34/sqft |
Source: RE/MAX Metro #21353519 Report a problem | ||
| 4/8/2015 | Price change | $79,500-24.2%$37/sqft |
Source: Flock Realty, Inc. #21334112 Report a problem | ||
| 3/10/2015 | Price change | $104,900-8.7%$48/sqft |
Source: Flock Real Estate Group #21334112 Report a problem | ||
| 1/31/2015 | Listed for sale | $114,900+1432%$53/sqft |
Source: Flock Real Estate Group #21334112 Report a problem | ||
| 3/21/2014 | Sold | $7,500-50%$3/sqft |
Source: Public Record Report a problem | ||
| 7/14/2004 | Sold | $15,000$7/sqft |
Source: MIBOR as distributed by MLS GRID #2430149 Report a problem | ||
Public tax history
| Year | Property taxes | Tax assessment |
|---|---|---|
| 2025 | $3,175 -5.7% | $148,400 +10.9% |
| 2024 | $3,368 -4.7% | $133,800 -5.8% |
| 2023 | $3,534 +17.5% | $142,000 -5.1% |
| 2022 | $3,008 +25.1% | $149,700 +14.8% |
| 2021 | $2,404 +8.9% | $130,400 +25.6% |
| 2020 | $2,207 +5.3% | $103,800 +11% |
| 2019 | $2,096 +42.9% | $93,500 +15.1% |
| 2018 | $1,467 -42.7% | $81,200 +20.1% |
| 2017 | $2,559 +120.1% | $67,600 +16.6% |
| 2016 | $1,163 +9.5% | $58,000 +15.3% |
| 2014 | $1,062 +5.9% | $50,300 -14% |
| 2013 | $1,003 | $58,500 +30.9% |
| 2012 | $1,003 | $44,700 +1.6% |
| 2011 | -- | $44,000 |
| 2010 | $926 -2.3% | $44,000 |
| 2009 | $947 | $44,000 |
| 2007 | -- | $44,000 -14.6% |
| 2005 | -- | $51,500 +1026.9% |
| 2001 | -- | $4,570 |
| 2000 | -- | $4,570 |
Find assessor info on the county website
Neighborhood: Near Eastside
Nearby homes
- $105,6003 bd1 ba1.1k sqft808 N Parker Ave, Indianapolis, IN 46201Off Market
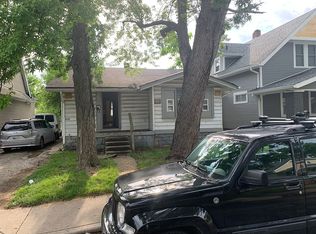
- $104,7002 bd-- ba944 sqft806 N Parker Ave, Indianapolis, IN 46201Off Market
- $270,8003 bd1 ba2.5k sqft816 N Parker Ave, Indianapolis, IN 46201Off Market
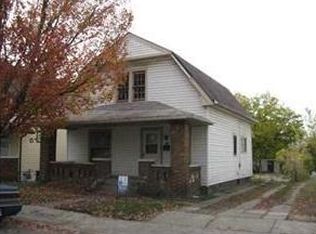
- $104,2004 bd1 ba2.5k sqft802 N Parker Ave, Indianapolis, IN 46201Off Market
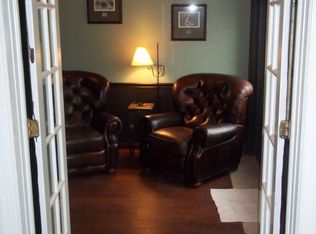
- $281,0003 bd4 ba3.4k sqft820 N Parker Ave, Indianapolis, IN 46201Sold
- $289,0004 bd3 ba2.1k sqft807 N Parker Ave, Indianapolis, IN 46201For Sale
- $16,500-- bd-- ba-- sqft654 N Parker Ave, Indianapolis, IN 46201Off Market
- $120,0832 bd1 ba-- sqft813 N Parker Ave, Indianapolis, IN 46201Sold
Nearby schools
GreatSchools rating
- 4/10Thomas D. Gregg School 15Grades: PK-5Distance: 0.4 mi
- 4/10Francis W. Parker School 56Grades: PK-8Distance: 2 mi
- 1/10Arsenal Technical High SchoolGrades: 9-12Distance: 1.1 mi
Schools provided by the listing agent
- Elementary: Brookside School 54
- Middle: H L Harshman Middle School
- High: Arsenal Technical High School
Source: MIBOR as distributed by MLS GRID. This data may not be complete. We recommend contacting the local school district to confirm school assignments for this home.
Get a cash offer in 3 minutes
Find out how much your home could sell for in as little as 3 minutes with a no-obligation cash offer.
Estimated market value
$78,800
Get a cash offer in 3 minutes
Find out how much your home could sell for in as little as 3 minutes with a no-obligation cash offer.
Estimated market value
$78,800
- Indiana
- Marion County
- Indianapolis
- 46201
- Near Eastside
- 812 N Parker Ave
Nearby cities
Nearby neighborhoods
Nearby zip codes
Other Indianapolis Topics
