BUILD YOUR BUSINESS. LIVE WHERE YOU WORK. BUILD EQUITY. What if your next business headquarters could also be your home? 2421 Central Ave offers a unique live/work opportunity for the entrepreneur, investor, professional, consultant, ministry leader, or community-focused business owner who wants to own the property, operate the business, and live on-site. And already zoned for you! The front features two large offices designed for professional use. One provides an inviting reception, greeting, and initial meeting area, while the other is ideal for strategic planning, presentations, projection, private meetings, consultations, or treatment space. A half bath plus additional office/flexible space adds even more functionality and potential. Then step into your private living area in the back, featuring bedrooms, 2 full baths, laundry, a beautiful galley kitchen, and spacious living/dining areas. A garage and outdoor BBQ/relaxation area provide the perfect place to unwind, entertain, and enjoy life. LIVE IN THE BACK. WORK IN THE FRONT. BUILD EQUITY THROUGHOUT. Why pay for a separate home and commercial office when you may be able to combine both under one roof? Depending on zoning, licensing, and intended use, this property could provide an opportunity to establish your business, reduce overhead, create additional revenue potential, and grow your operation from a location you own. Located in the heart of Fall Creek Place, you're surrounded by families, singles, children, professionals, and longtime neighbors-putting your business in the middle of an established and vibrant community. This isn't just a property. It's a platform for your next chapter. See the opportunity. Create the vision. Build the business. Enjoy the lifestyle. LIVE. WORK. INVEST. BUILD. IMPACT. 2421 Central Ave-where your business and your life can come together. room measurements approximate, Buyer needs to verify.
Active
Price cut: $25K (10/31)
$275,000
2421 Central Ave, Indianapolis, IN 46205
4beds
1,872sqft
Residential, Single Family Residence
Built in 1953
7,405 Square Feet Lot
$-- Zestimate®
$147/sqft
$-- HOA
What's special
Half bathBeautiful galley kitchen
- 45 days
- 500
- 39
Zillow last checked:
Listing updated:
Listed by:
Archie Nevins archie.nevins@exprealty.com,
eXp Realty, LLC,
Elizabeth Ramirez,
eXp Realty, LLC
Source: MIBOR as distributed by MLS GRID,MLS#: 22127199
Facts & features
Interior
Bedrooms & bathrooms
- Bedrooms: 4
- Bathrooms: 3
- Full bathrooms: 2
- 1/2 bathrooms: 1
- Main level bathrooms: 3
- Main level bedrooms: 4
Primary bedroom
- Features: Other
- Level: Main
- Area: 240 Square Feet
- Dimensions: 15 x 16
Bedroom 2
- Features: Other
- Level: Main
- Area: 56 Square Feet
- Dimensions: 7 x 8
Bedroom 3
- Features: Other
- Level: Main
- Area: 56 Square Feet
- Dimensions: 7 x 8
Bedroom 4
- Features: Other
- Level: Main
- Area: 132 Square Feet
- Dimensions: 12 x 11
Bonus room
- Features: Other
- Level: Main
- Area: 396 Square Feet
- Dimensions: 22 x 18
Dining room
- Features: Other
- Level: Main
- Area: 240 Square Feet
- Dimensions: 15 x 16
Kitchen
- Features: Tile-Ceramic
- Level: Main
- Area: 84 Square Feet
- Dimensions: 12 x 7
Living room
- Features: Other
- Level: Main
- Dimensions: 26'4
Office
- Features: Other
- Level: Main
- Area: 414 Square Feet
- Dimensions: 23 x 18
Heating
- Forced Air, Natural Gas
Cooling
- Central Air
Appliances
- Included: Microwave, Dishwasher
- Laundry: Connections Some
Features
- Ceiling Fan(s), Smart Thermostat, Walk-In Closet(s)
- Has basement: No
Interior area
- Total structure area: 1,872
- Total interior livable area: 1,872 sqft
Property
Parking
- Total spaces: 1
- Parking features: Attached, Asphalt, Garage Door Opener, Guest
- Attached garage spaces: 1
- Details: Garage Parking Other(Finished Garage)
Accessibility
- Accessibility features: Hallway - 36 Inch Wide, Handicap Accessible Interior
Features
- Levels: One
- Stories: 1
- Patio & porch: Patio
- Exterior features: Other
- Has spa: Yes
- Spa features: Above Ground
- Fencing: Fenced,Partial
Lot
- Size: 7,405 Square Feet
- Features: City Lot, Sidewalks, Street Lights, Zoned
Details
- Parcel number: 490625127026000101
- Special conditions: As Is
- Horse amenities: None
Construction
Type & style
- Home type: SingleFamily
- Architectural style: Contemporary
- Property subtype: Residential, Single Family Residence
Materials
- Brick
- Foundation: Slab
Condition
- Updated/Remodeled
- New construction: No
- Year built: 1953
Utilities & green energy
- Electric: 220 Volts
- Water: Public
- Utilities for property: Electricity Connected, Sewer Connected, Water Connected
Community & HOA
Community
- Security: Building Security, Security Service, Security System
- Subdivision: M Bruces
HOA
- Has HOA: No
Location
- Region: Indianapolis
Financial & listing details
- Price per square foot: $147/sqft
- Annual tax amount: $4,988
- Date on market: 9/25/2026
- Cumulative days on market: 46 days
- Electric utility on property: Yes
Estimated market value
Not available
Estimated sales range
Not available
Not available
Price history
| Date | Event | Price |
|---|---|---|
| 10/31/2026 | Price change | $275,000-8.3%$147/sqft |
Source:  MIBOR as distributed by MLS GRID #22127199 Report a problem | ||
| 10/10/2026 | Price change | $300,000-7.7%$160/sqft |
Source: MIBOR as distributed by MLS GRID #22127199 Report a problem | ||
| 9/25/2026 | Listed for sale | $325,000+8.4%$174/sqft |
Source: MIBOR as distributed by MLS GRID #22127199 Report a problem | ||
| 8/16/2026 | Listing removed | $299,900$160/sqft |
Source: eXp Realty #22085133 Report a problem | ||
| 7/14/2026 | Price change | $299,900-4.8%$160/sqft |
Source: MIBOR as distributed by MLS GRID #22085133 Report a problem | ||
| 5/19/2026 | Price change | $315,000-10%$168/sqft |
Source: MIBOR as distributed by MLS GRID #22085133 Report a problem | ||
| 2/27/2026 | Price change | $350,000-6.7%$187/sqft |
Source: MIBOR as distributed by MLS GRID #22085133 Report a problem | ||
| 2/20/2026 | Listed for sale | $375,000$200/sqft |
Source: MIBOR as distributed by MLS GRID #22085133 Report a problem | ||
Public tax history
Tax history is unavailable.
Monthly payment
Est. payment
Payment breakdown
Explore the cost of this home by adjusting the details. Changes won't be saved.Climate risks
Neighborhood: Near Northside


Similar homes
- $269,0004 bd4 ba1.9k sqft4002 Byram Ave, Indianapolis, IN 46208Active
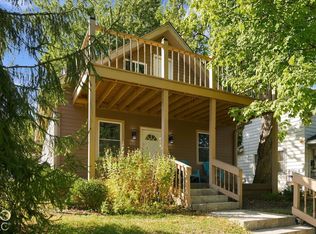 MLS ID #22130097, Quinn Pellerin, eXp Realty LLC. MIBOR as distributed by MLS GRID
- $245,0003 bd2 ba1.4k sqft1632 Columbia Ave, Indianapolis, IN 46202Active
 MLS ID #22134088, Kimberly Yarrell, Triple E Realty, LLC. MIBOR as distributed by MLS GRID
- $290,0003 bd2 ba2k sqft575 Woodruff Place West Dr, Indianapolis, IN 46201Active
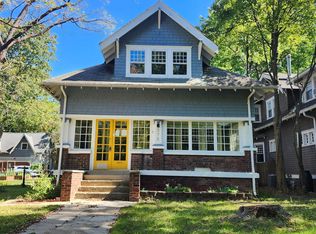 MLS ID #22128838, Sarah Fishburn, F.C. Tucker Company. MIBOR as distributed by MLS GRID
- $260,0003 bd3 ba2.3k sqft7131 Melanie Ln, Indianapolis, IN 46217Active
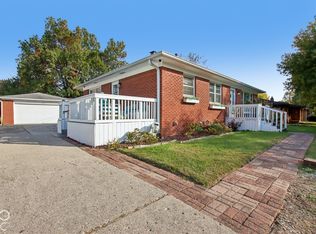 MLS ID #22132566, Danielle Buschur, F.C. Tucker Company. MIBOR as distributed by MLS GRID
