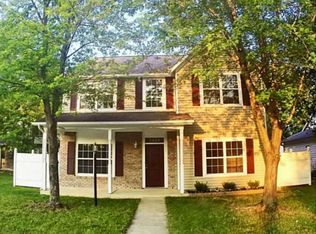
This Home provides URBAN LIVING THAT ELMINIATES SHARED HALLWAYS, ELEVATORS, GARAGES, HOA FEES & RULES, & BEING SUBJECT TO THE I.H.P.C.! You Can Also STOP Debating Between Finding... An Affordable House, A Perfect Size Lot / Yard, OR A Great Location! Here You Get All Three! IT'S THE BEST OF ALL WORLDS... A 2003 DOWNTOWN HOME IN A GREAT LOCATION (The Average Walkability & Bike Scores In Indy Are 47 & 53 Respectively. This Is Great Context for The Amazing Walkability Score Here of 73, & The Bike Score Of 75!) THIS ONE IS ALSO RARE... OVER THE PAST SEVERAL YEARS THERE IS TYPICALLY ONLY ONE HOME EACH YEAR FOR SALE IN FALL CREEK PLACE/PROPER, BUILT IN 2003 OR NEWER, THAT'S 2 STORY 1300+ SQFT, 3+BEDROOM 2.5 BATH, NON-INCOME RESTRICTED, LISTED FOR $375,000 OR LESS, ON A LOT THIS SIZE OR LARGER. THIS IS THAT HOUSE FOR 2026 & ACTUALLY SINCE JUNE OF 2025. IT'S ALSO RARE TO FIND A MOVE-IN-READY HOME WITH AN ATTACHED "DETACHED" 2 CAR GARAGE VIA YOUR BREEZEWAY, WITH BEAUTIFUL UPGRADES TO THE BATHS & KITCHEN, THAT IS BE PERFECT AS... AN INVESTMENT, AN AMAZAING WEEKEND RETREAT, AN OPTION FOR LAW/MED SCHOOL/IUPUI STUDENTS, OR ANYONE WHO WANTS 3 BEDROOMS, ALL WITH WALK-IN CLOSETS, AND WHO VALUES PICTURESQUE VIEWS & AN ATYPICALLY LARGE PICKET-FENCED YARD FOR PETS, KIDS, ENTERTAINING, OR JUST ENJOYING LIFE IN THIS AMAZING LOCATION THAT'S A FEW DOORS FROM Goose THE Market, The Tap house & 5 MIN TO MASS AVE & METHODIST OR 8 MIN TO THE CIRCLE & The IU/PU INDY CAMPUS / HOSPITALS. Which Is Why... All That Is Missing Here Is You -- $16,000+ of Updates/Upgrades Since 2020 (2025-Washer/Dryer 1.5K, 2022-Primary Bath 7K, 2021-H20 Softener & RO $3.4K & H20 Heater 1K, 2020-Heat Pump/AC & Furnace 5K. Plus... In addition to the 16K after 2020, in 2019 Completely redone Kitchen & Baths, 2014-Tear Off & New Roof+ Much More.) ONCE the home is already under contract, Seller is open to considering selling the home to the Buyer 100% furnished.
Active
$375,000
2623 N Delaware St, Indianapolis, IN 46205
3beds
1,306sqft
Residential, Single Family Residence
Built in 2003
7,405 Square Feet Lot
$-- Zestimate®
$287/sqft
$-- HOA
What's special
- 16 days
- 329
- 35
Zillow last checked:
Listing updated:
Listed by:
Mitch Rolsky mitch@ToHelpUmove.com,
To Help U Move Inc
Source: MIBOR as distributed by MLS GRID,MLS#: 22128101
Facts & features
Interior
Bedrooms & bathrooms
- Bedrooms: 3
- Bathrooms: 3
- Full bathrooms: 2
- 1/2 bathrooms: 1
- Main level bathrooms: 1
Primary bedroom
- Level: Upper
- Area: 168 Square Feet
- Dimensions: 14x12
Bedroom 2
- Level: Upper
- Area: 121 Square Feet
- Dimensions: 11x11
Bedroom 3
- Level: Upper
- Area: 110 Square Feet
- Dimensions: 11x10
Breakfast room
- Features: Tile-Ceramic
- Level: Main
- Area: 120 Square Feet
- Dimensions: 12'X10'
Family room
- Level: Main
- Area: 221 Square Feet
- Dimensions: 17x13
Kitchen
- Features: Tile-Ceramic
- Level: Main
- Area: 144 Square Feet
- Dimensions: 12x12
Heating
- Forced Air, Electric
Cooling
- Central Air
Appliances
- Included: Dishwasher, Dryer, Electric Water Heater, Disposal, MicroHood, Electric Oven, Refrigerator, Washer
- Laundry: Laundry Closet, Main Level
Features
- Attic Access, Vaulted Ceiling(s), Entrance Foyer, Ceiling Fan(s), High Speed Internet, Pantry, Smart Thermostat, Walk-In Closet(s)
- Windows: Wood Work Painted
- Has basement: No
- Attic: Access Only
- Number of fireplaces: 1
- Fireplace features: Family Room, Wood Burning
Interior area
- Total structure area: 1,306
- Total interior livable area: 1,306 sqft
Video & virtual tour
Property
Parking
- Total spaces: 1
- Parking features: Detached
- Garage spaces: 1
- Details: Garage Parking Other(Service Door)
Features
- Levels: Two
- Stories: 2
- Patio & porch: Covered, Patio
- Fencing: Fenced,Partial,Gate
- Has view: Yes
- View description: City, Downtown, River, Trees/Woods
- Has water view: Yes
- Water view: River
Lot
- Size: 7,405 Square Feet
- Features: Sidewalks, Mature Trees
Details
- Parcel number: 490625186037046101
- Horse amenities: None
Construction
Type & style
- Home type: SingleFamily
- Architectural style: Traditional
- Property subtype: Residential, Single Family Residence
Materials
- Vinyl With Brick
- Foundation: Slab
Condition
- New construction: No
- Year built: 2003
Utilities & green energy
- Water: Public
Community & HOA
Community
- Subdivision: Fall Creek Proper
HOA
- Has HOA: No
Location
- Region: Indianapolis
Financial & listing details
- Price per square foot: $287/sqft
- Tax assessed value: $350,400
- Annual tax amount: $8,328
- Date on market: 9/29/2026
- Cumulative days on market: 17 days
Estimated market value
Not available
Estimated sales range
Not available
Not available
Price history
| Date | Event | Price |
|---|---|---|
| 9/29/2026 | Listed for sale | $375,000+4.2%$287/sqft |
Source:  MIBOR as distributed by MLS GRID #22128101 Report a problem MIBOR as distributed by MLS GRID #22128101 Report a problem | ||
| 6/9/2023 | Sold | $360,000+2.9%$276/sqft |
Source: MIBOR as distributed by MLS GRID #21919713 Report a problem | ||
| 5/14/2023 | Pending sale | $350,000$268/sqft |
Source: MIBOR as distributed by MLS GRID #21919713 Report a problem | ||
| 5/11/2023 | Listed for sale | $350,000+37.3%$268/sqft |
Source: MIBOR as distributed by MLS GRID #21919713 Report a problem | ||
| 10/11/2019 | Sold | $255,000-3.8%$195/sqft |
Source: MIBOR as distributed by MLS GRID #21636565 Report a problem | ||
| 9/16/2019 | Pending sale | $265,000$203/sqft |
Source: MIBOR REALTOR Association #21636565 Report a problem | ||
| 9/11/2019 | Price change | $265,000-3.6%$203/sqft |
Source: MIBOR REALTOR Association #21636565 Report a problem | ||
| 7/11/2019 | Price change | $274,900-1.8%$210/sqft |
Source: MIBOR REALTOR Association #21636565 Report a problem | ||
| 7/1/2019 | Price change | $279,900-3.4%$214/sqft |
Source: MIBOR REALTOR Association #21636565 Report a problem | ||
| 6/6/2019 | Price change | $289,900-3.3%$222/sqft |
Source: MIBOR REALTOR Association #21636565 Report a problem | ||
| 5/10/2019 | Price change | $299,900-4.8%$230/sqft |
Source: MIBOR REALTOR Association #21636565 Report a problem | ||
| 4/26/2019 | Listed for sale | $314,900+50%$241/sqft |
Source: MIBOR REALTOR Association #21636565 Report a problem | ||
| 2/22/2019 | Sold | $210,000-6.7%$161/sqft |
Source: MIBOR as distributed by MLS GRID #21614247 Report a problem | ||
| 1/30/2019 | Pending sale | $225,000$172/sqft |
Source: New Day Realty #21614247 Report a problem | ||
| 1/11/2019 | Listed for sale | $225,000+51%$172/sqft |
Source: New Day Realty #21614247 Report a problem | ||
| 7/3/2014 | Sold | $149,000$114/sqft |
Source: Public Record Report a problem | ||
Public tax history
| Year | Property taxes | Tax assessment |
|---|---|---|
| 2025 | $4,247 -2.6% | $350,400 -0.9% |
| 2024 | $4,360 +23.1% | $353,500 -3.2% |
| 2023 | $3,542 +13.5% | $365,200 +23.3% |
| 2022 | $3,119 +3.9% | $296,300 +10.4% |
| 2021 | $3,002 +24.6% | $268,300 +4.2% |
| 2020 | $2,408 +6% | $257,500 +25.9% |
| 2019 | $2,273 +17.9% | $204,500 +6.6% |
| 2018 | $1,928 +2.2% | $191,900 +7.1% |
| 2017 | $1,885 +2.3% | $179,200 +2.6% |
| 2016 | $1,843 +3.6% | $174,700 +5.2% |
| 2014 | $1,778 -12.4% | $166,000 +1.7% |
| 2013 | $2,029 | $163,300 -10.6% |
| 2012 | $2,029 | $182,700 +12.8% |
| 2011 | -- | $161,900 |
| 2010 | $1,674 -1.9% | $161,900 |
| 2009 | $1,706 | $161,900 +3.3% |
| 2007 | -- | $156,700 +32.1% |
| 2006 | -- | $118,600 +16.5% |
| 2005 | -- | $101,800 |
| 2004 | -- | $101,800 |
Find assessor info on the county website
Monthly payment
Est. payment
Payment breakdown
Explore the cost of this home by adjusting the details. Changes won't be saved.Climate risks
Neighborhood: Near Northside
Similar homes
- $300,0004 bd3 ba1.8k sqft2421 Central Ave, Indianapolis, IN 46205Active
 MLS ID #22127199, Archie Nevins, eXp Realty, LLC. MIBOR as distributed by MLS GRID
 - $425,0004 bd3 ba1.9k sqft3566 Watson Rd, Indianapolis, IN 46205Active
 MLS ID #22128869, Summer Wilson, Compass Indiana, LLC. MIBOR as distributed by MLS GRID
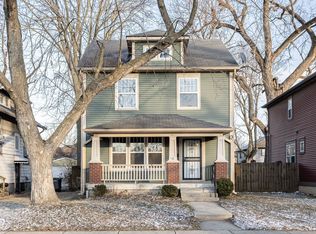
 - $315,0003 bd2 ba1.6k sqft2839 N Talbott St, Indianapolis, IN 46205Active
 MLS ID #22084150, Beau Matlock, Matlock Realty Group. MIBOR as distributed by MLS GRID
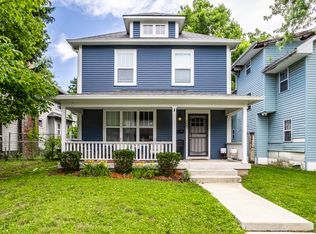
 - $290,0004 bd3 ba1.6k sqft3047 N New Jersey St, Indianapolis, IN 46205Active
 MLS ID #22107850, Cameron Harris, @properties. MIBOR as distributed by MLS GRID
