Skip main navigation
Sold
Street View
  • $350,000

    2615 N Delaware St, Indianapolis, IN 46205

    3beds
    1,574sqft
    Residential, Single Family Residence
    Built in 1997
    6,969.6 Square Feet Lot
    $353,900 Zestimate®
    $222/sqft
    $2,271 Estimated rent

    Home value

    $353,900

    $326,000 - $386,000

    $2,271/mo

    Zestimate® history
    Loading
    Loading...

    Owner options

    List your home for rent

    $2,271/mo

    Rent Zestimate®

    Find your next renter with Zillow Rental Manager. Plus, with online applications, you can quickly screen prospective tenants – for free.

    Learn more

    $2,271/mo

    Rent Zestimate®

    Refinance and save

    $2,182/mo

    Est. payment

    Refinancing to a lower rate could help reduce your monthly payments and save thousands over the life of the loan.

    See today's rates

    $2,182/mo

    Est. payment

    Explore your selling options

    Work with a Zillow partner agent

    Leverage their expertise and Zillow's premium Showcase listings to get your home seen by more buyers.

    Get started

    List with your own agent

    Get your home in front of millions of buyers by listing it on Zillow.

    Learn how to do it

    Sell it yourself

    Take full control of how buyers see your home on Zillow by listing For Sale by Owner (FSBO).

    List your home

    What's special

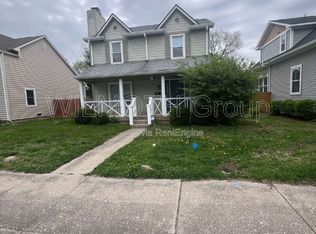
    FALL CREEK PLACE // This bright and comfortable home offers a smart layout, solid finishes, and a great backyard setup, just blocks from some of the neighborhood's favorite spots. The living room feels open and airy with its vaulted ceiling and great natural light and is anchored by the striking fireplace. The kitchen features warm wood cabinets, stainless steel appliances, and a breakfast room that overlooks the backyard. A separate formal dining room offers flexibility in use and could also work for a home office or entry lounge. Hardwoods run throughout the main floor, which also includes a convenient half bath, a laundry room, and the primary bedroom with an en-suite. Upstairs, you'll find two more bedrooms, a full bath, and a large storage closet. Out back, the fenced in yard is well-appointed with a deck, a fire pit area, and space to relax or entertain. A two-car garage rounds out the property, and the location puts you close to parks, coffee shops, schools, and city amenities without losing that neighborhood feel.

    Zillow last checked:

    Listing updated:

    Listing Provided by:

    Lesli Gibson 574-361-4096,

    Maywright Property Co.

    Bought with:

    Miranda Tworek

    @properties

    Source: MIBOR as distributed by MLS GRID,MLS#: 22033058MLS Logo

    Facts & features

    Interior

    Bedrooms & bathrooms
    • Bedrooms: 3
    • Bathrooms: 3
    • Full bathrooms: 2
    • 1/2 bathrooms: 1
    • Main level bathrooms: 2
    • Main level bedrooms: 1
    Primary bedroom
    • Features: Hardwood
    • Level: Main
    • Area: 156 Square Feet
    • Dimensions: 13x12
    Bedroom 2
    • Features: Carpet
    • Level: Upper
    • Area: 120 Square Feet
    • Dimensions: 12x10
    Bedroom 3
    • Features: Carpet
    • Level: Upper
    • Area: 110 Square Feet
    • Dimensions: 11x10
    Breakfast room
    • Features: Hardwood
    • Level: Main
    • Area: 80 Square Feet
    • Dimensions: 10x8
    Great room
    • Features: Hardwood
    • Level: Main
    • Area: 238 Square Feet
    • Dimensions: 17x14
    Kitchen
    • Features: Tile-Ceramic
    • Level: Main
    • Area: 96 Square Feet
    • Dimensions: 12x8
    Laundry
    • Features: Tile-Ceramic
    • Level: Main
    • Area: 42 Square Feet
    • Dimensions: 7x6
    Heating
    • Forced Air, Natural Gas
    Appliances
    • Included: Dishwasher, Dryer, Electric Water Heater, Disposal, MicroHood, Microwave, Gas Oven, Refrigerator, Washer
    • Laundry: Main Level
    Features
    • Vaulted Ceiling(s), Ceiling Fan(s), Hardwood Floors, Pantry
    • Flooring: Hardwood
    • Windows: Windows Thermal, Wood Frames, Wood Work Painted
    • Has basement: No
    • Number of fireplaces: 1
    • Fireplace features: Gas Log, Great Room
    Interior area
    • Total structure area: 1,574
    • Total interior livable area: 1,574 sqft

    Property

    Parking
    • Total spaces: 2
    • Parking features: Detached
    • Garage spaces: 2
    • Details: Garage Parking Other(Garage Door Opener, Service Door)
    Features
    • Levels: Two
    • Stories: 2
    • Patio & porch: Deck, Covered
    • Fencing: Fenced,Fence Full Rear
    Lot
    • Size: 6,969 sqft
    • Features: Sidewalks, Street Lights, Mature Trees, Trees-Small (Under 20 Ft)
    Details
    • Parcel number: 490625186037002101
    • Horse amenities: None

    Construction

    Type & style
    • Home type: SingleFamily
    • Architectural style: Traditional
    • Property subtype: Residential, Single Family Residence
    Materials
    • Vinyl Siding
    • Foundation: Block
    Condition
    • New construction: No
    • Year built: 1997

    Utilities & green energy

    • Water: Municipal/City

    Community & neighborhood

    Location
    • Region: Indianapolis
    • Subdivision: Fall Creek Proper

    Price history

    DateEventPrice
    6/18/2025Sold$350,000-2.8%$222/sqft
    Source: MIBOR as distributed by MLS GRID #22033058 Report a problem
    5/19/2025Pending sale$360,000$229/sqft
    Source: MIBOR as distributed by MLS GRID #22033058 Report a problem
    5/1/2025Price change$360,000-1.4%$229/sqft
    Source: MIBOR as distributed by MLS GRID #22033058 Report a problem
    4/17/2025Listed for sale$365,000+43.4%$232/sqft
    Source: MIBOR as distributed by MLS GRID #22033058 Report a problem
    3/20/2020Sold$254,600-3.9%$162/sqft
    Source: MIBOR as distributed by MLS GRID #21686252 Report a problem
    1/24/2020Pending sale$265,000$168/sqft
    Source: MIBOR REALTOR Association #21686252 Report a problem
    12/27/2019Listed for sale$265,000+12.8%$168/sqft
    Source: MIBOR REALTOR Association #21686252 Report a problem
    6/22/2017Sold$235,000+27.1%$149/sqft
    Source: MIBOR as distributed by MLS GRID #21476869 Report a problem
    5/1/2014Listing removed$184,900$117/sqft
    Source: Red Oak Real Estate Group #21273148 Report a problem
    4/5/2014Price change$184,900-2.6%$117/sqft
    Source: Red Oak Real Estate Group #21273148 Report a problem
    2/27/2014Price change$189,900-2.6%$121/sqft
    Source: Red Oak Real Estate Group #21273148 Report a problem
    1/31/2014Listed for sale$194,900+71%$124/sqft
    Source: Red Oak Real Estate Group #21273148 Report a problem
    11/2/2011Listing removed$1,100$1/sqft
    Source: Real Property Management Report a problem
    9/22/2011Listed for rent$1,100$1/sqft
    Source: Real Property Management Report a problem
    1/26/2011Sold$114,000+3.7%$72/sqft
    Source: Public Record Report a problem
    10/8/2010Pending sale$109,900$70/sqft
    Source: J S Ruiz Realty, Inc. #21035600 Report a problem
    9/16/2010Price change$109,900-11.2%$70/sqft
    Source: J S Ruiz Realty, Inc. #21035600 Report a problem
    8/22/2010Pending sale$123,700$79/sqft
    Source: J S Ruiz Realty, Inc. #21035600 Report a problem
    7/28/2010Price change$123,700-3.9%$79/sqft
    Source: J S Ruiz Realty, Inc. #21035600 Report a problem
    7/8/2010Listed for sale$128,700+157.4%$82/sqft
    Source: J S Ruiz Realty, Inc. #21035600 Report a problem
    4/15/2010Sold$50,000$32/sqft
    Source: Public Record Report a problem

    Public tax history

    YearProperty taxesTax assessment
    2025$3,772 -2.4%$310,600 -1.4%
    2024$3,863 +0.6%$315,000 -3%
    2023$3,842 +15.6%$324,600 +1.2%
    2022$3,324 +4.1%$320,600 +12.3%
    2021$3,194 +4.6%$285,400 +4.4%
    2020$3,054 +6.4%$273,500 +6.5%
    2019$2,869 +36.9%$256,800 +7.1%
    2018$2,095 +5.7%$239,700 +23.1%
    2017$1,983 +2%$194,700 +5.8%
    2016$1,944 +1.4%$184,000 +3%
    2014$1,917 -25.6%$178,600 -12.1%
    2013$2,575 $203,300 -11.6%
    2012$2,575 $230,100 +7.3%
    2011-- $214,400
    2010$2,224 -2.1%$214,400
    2009$2,271 $214,400 +3.5%
    2007-- $207,200 +34.8%
    2006-- $153,700 +18.2%
    2005-- $130,000
    2004-- $130,000
    2003-- $130,000 +100.6%
    2002-- $64,800 +200%
    2001-- $21,600
    2000-- $21,600

    Find assessor info on the county website

    Neighborhood: Near Northside

    Nearby schools

    GreatSchools rating
    Get a cash offer in 3 minutes
    Find out how much your home could sell for in as little as 3 minutes with a no-obligation cash offer.
    Estimated market value
    $353,900
    Get a cash offer in 3 minutes
    Find out how much your home could sell for in as little as 3 minutes with a no-obligation cash offer.
    Estimated market value
    $353,900