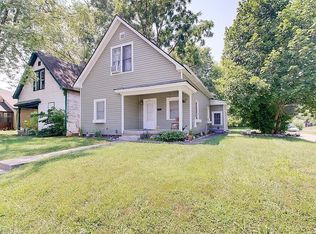
Completely renovated from top to bottom.This stunning 3 bedroom, 2.5 bath home is truely move in ready. Featuring an open concept layout, modern kitchen with granite island and offers laundry hook up both in primary closet and upstairs. A highly desirable primary suite on the main level and 2 bedrooms with a spacious jack and jill bathroom upstairs. The huge backyard provides endless opportunties for entertaining, gardening or relaxing outdoors. A beautiful blend of classic Riverside charm and modern design!
Active
$274,999
2256 N Harding St, Indianapolis, IN 46208
3beds
1,612sqft
Residential, Single Family Residence
Built in 1960
5,662 Square Feet Lot
$-- Zestimate®
$171/sqft
$-- HOA
What's special
Open concept layout
- 13 days
- 339
- 34
Zillow last checked:
Listing updated:
Listed by:
Alexandria Heygood amheygood@highgarden.com,
Highgarden Real Estate
Source: MIBOR as distributed by MLS GRID,MLS#: 22126534
Facts & features
Interior
Bedrooms & bathrooms
- Bedrooms: 3
- Bathrooms: 3
- Full bathrooms: 2
- 1/2 bathrooms: 1
- Main level bathrooms: 2
- Main level bedrooms: 1
Primary bedroom
- Level: Main
- Area: 196 Square Feet
- Dimensions: 14x14
Bedroom 2
- Level: Upper
- Area: 182 Square Feet
- Dimensions: 14x13
Bedroom 3
- Level: Upper
- Area: 182 Square Feet
- Dimensions: 14x13
Kitchen
- Level: Main
- Area: 156 Square Feet
- Dimensions: 12x13
Living room
- Level: Main
- Area: 204 Square Feet
- Dimensions: 17x12
Heating
- Forced Air
Cooling
- Central Air
Appliances
- Included: Dishwasher
Features
- Double Vanity, Breakfast Bar, Eat-in Kitchen
- Has basement: No
Interior area
- Total structure area: 1,612
- Total interior livable area: 1,612 sqft
Property
Parking
- Parking features: Alley Access, On Street
Features
- Levels: Two
- Stories: 2
- Patio & porch: Covered
Lot
- Size: 5,662 Square Feet
Details
- Parcel number: 490627127179000101
- Horse amenities: None
Construction
Type & style
- Home type: SingleFamily
- Architectural style: Craftsman
- Property subtype: Residential, Single Family Residence
Materials
- Aluminum Siding
- Foundation: Crawl Space
Condition
- Updated/Remodeled
- New construction: No
- Year built: 1960
Utilities & green energy
- Water: Public
Community & HOA
Community
- Subdivision: Miller & Wacker Parkway
HOA
- Has HOA: No
Location
- Region: Indianapolis
Financial & listing details
- Price per square foot: $171/sqft
- Tax assessed value: $107,400
- Annual tax amount: $4,908
- Date on market: 9/18/2026
- Cumulative days on market: 15 days
Estimated market value
Not available
Estimated sales range
Not available
Not available
Price history
| Date | Event | Price |
|---|---|---|
| 9/18/2026 | Listed for sale | $274,999+292.9%$171/sqft |
Source:  MIBOR as distributed by MLS GRID #22126534 Report a problem MIBOR as distributed by MLS GRID #22126534 Report a problem | ||
| 3/3/2026 | Sold | $70,000+19.7%$43/sqft |
Source: MIBOR as distributed by MLS GRID #22074148 Report a problem | ||
| 12/10/2025 | Pending sale | $58,500$36/sqft |
Source: MIBOR as distributed by MLS GRID #22074148 Report a problem | ||
| 11/19/2025 | Listed for sale | $58,500+875%$36/sqft |
Source: MIBOR as distributed by MLS GRID #22074148 Report a problem | ||
| 7/4/2015 | Listing removed | $600 |
Source: Upperclass Homes, LLC Report a problem | ||
| 6/4/2015 | Listed for rent | $600 |
Source: Upperclass Homes, LLC Report a problem | ||
| 3/4/2015 | Listing removed | $600 |
Source: Upperclass Homes, LLC Report a problem | ||
| 1/16/2015 | Listed for rent | $600 |
Source: Upperclass Homes, LLC Report a problem | ||
| 11/21/2008 | Sold | $6,000$4/sqft |
Source: MIBOR as distributed by MLS GRID #2858378 Report a problem | ||
Public tax history
| Year | Property taxes | Tax assessment |
|---|---|---|
| 2025 | $2,266 +5.3% | $107,400 +12.5% |
| 2024 | $2,151 +5.6% | $95,500 +5.3% |
| 2023 | $2,038 +40.6% | $90,700 +5.1% |
| 2022 | $1,449 +10.3% | $86,300 +37.4% |
| 2021 | $1,313 +11.5% | $62,800 +10.8% |
| 2020 | $1,178 +24.2% | $56,700 +13.6% |
| 2019 | $948 -71.9% | $49,900 +25.4% |
| 2018 | $3,378 +46% | $39,800 +8.7% |
| 2017 | $2,314 +173.6% | $36,600 +3.1% |
| 2016 | $846 -3.7% | $35,500 -12.6% |
| 2014 | $878 -33.2% | $40,600 |
| 2013 | $1,315 | $40,600 -30.7% |
| 2012 | $1,315 | $58,600 +8.3% |
| 2011 | -- | $54,100 |
| 2010 | $1,125 -2.5% | $54,100 |
| 2009 | $1,153 | $54,100 -6.6% |
| 2007 | -- | $57,900 |
Find assessor info on the county website
Monthly payment
Est. payment
Payment breakdown
Explore the cost of this home by adjusting the details. Changes won't be saved.Climate risks
Neighborhood: Near NW-Riverside
Nearby schools
Schools provided by the listing agent
- High: Crispus Attucks High School
Source: MIBOR as distributed by MLS GRID. This data may not be complete. We recommend contacting the local school district to confirm school assignments for this home.

Similar homes
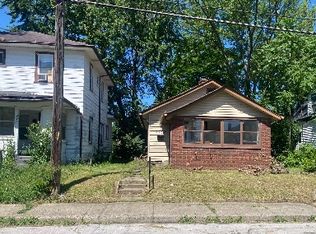
- $274,9003 bd2 ba1.5k sqft4908 Bonnie Brae St, Indianapolis, IN 46228Active
 MLS ID #22124606, Sandra Moreno Corona, AMR Real Estate LLC. MIBOR as distributed by MLS GRID
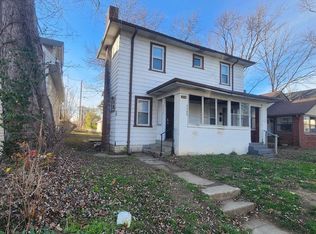
 - $--3 bd1 ba1.5k sqft630 Congress Ave, Indianapolis, IN 46208Auction
 Auction.com 1
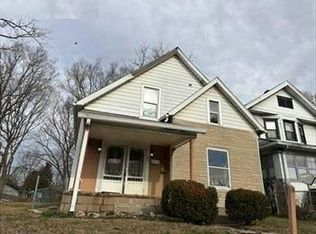
 - $184,9003 bd2 ba1.2k sqft811 W 25th St, Indianapolis, IN 46208Active
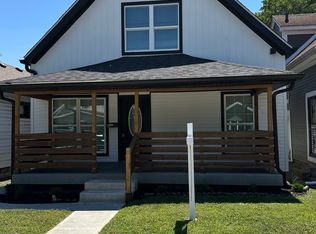 MLS ID #22113805, Luis Coronel, Realty of America LLC. MIBOR as distributed by MLS GRID
 - $209,0003 bd3 ba2.2k sqft619 E 32nd St, Indianapolis, IN 46205Active
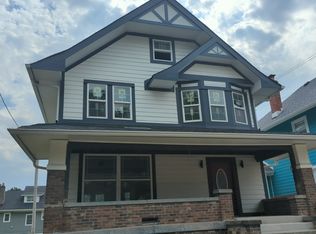 MLS ID #22129345, Kurt Clements, Diverse Property Solutions Ind. MIBOR as distributed by MLS GRID
