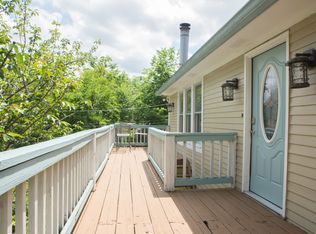
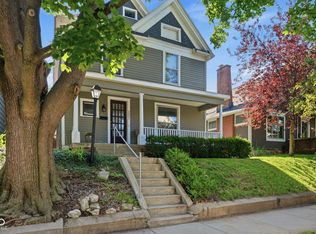
This spacious townhome offers the scale & privacy of a single-family home, all within the tree-lined historic Old Northside neighborhood. Surrounded by breathtaking architecture, neighborhood parks, vibrant community spaces & easy access to local dining, retail, entertainment & trails, the location is truly exceptional. An oversized covered front porch provides the perfect place to unwind with the stunning Indiana Landmarks Center as your backdrop. Inside, a charming foyer with a gas fireplace creates a memorable welcome. The main level is rich with historic character, featuring original hardwood floors, soaring ceilings, bay windows, intricate trim work & built-in shelving. Each space feels distinct yet connected, creating a natural & functional flow throughout the home. The beautifully renovated custom kitchen overlooks the backyard & opens seamlessly to the back deck - ideal for dining al fresco or entertaining guests. Upstairs, the spacious primary suite features dual closets & a stunning updated ensuite bath complete with a double vanity & oversized walk-in shower. 2 additional bedrooms share a 2nd full bath on the same level. The finished 3rd floor adds incredible flexibility with a large rec room, wet bar & 3rd full bathroom, along with a front section that could easily become a private 4th bedroom thanks to the existing windows & walk-in closet. Additional storage & laundry can be found in the basement. Outside, the backyard features raised garden beds & leads to a private 2-car garage stall. Major updates include a new roof on both the home & garage completed in October 2024. A rare opportunity to own a character-filled home with exceptional space & an unbeatable location!
Active
Price cut: $10K (9/9)
$485,000
1218 Central Ave, Indianapolis, IN 46202
4beds
3,356sqft
Residential, Single Family Residence
Built in 1890
3,484 Square Feet Lot
$-- Zestimate®
$145/sqft
$-- HOA
What's special
Wet barSpacious primary suiteOversized covered front porchDouble vanityBay windowsSoaring ceilingsIntricate trim work
- 149 days
- 743
- 58
Zillow last checked:
Listing updated:
Listed by:
Chanda Johnson chanda@maywright.com,
Maywright Property Co.
Source: MIBOR as distributed by MLS GRID,MLS#: 22102109
Facts & features
Interior
Bedrooms & bathrooms
- Bedrooms: 4
- Bathrooms: 4
- Full bathrooms: 3
- 1/2 bathrooms: 1
- Main level bathrooms: 1
Primary bedroom
- Level: Upper
- Area: 195 Square Feet
- Dimensions: 15x13
Bedroom 2
- Level: Upper
- Area: 176 Square Feet
- Dimensions: 16x11
Bedroom 3
- Level: Upper
- Area: 100 Square Feet
- Dimensions: 10x10
Bedroom 4
- Level: Upper
- Area: 132 Square Feet
- Dimensions: 11x12
Dining room
- Level: Main
- Area: 247 Square Feet
- Dimensions: 19x13
Foyer
- Level: Main
- Area: 112 Square Feet
- Dimensions: 08x14
Kitchen
- Level: Main
- Area: 190 Square Feet
- Dimensions: 19x10
Living room
- Level: Main
- Area: 192 Square Feet
- Dimensions: 12x16
Play room
- Level: Upper
- Area: 500 Square Feet
- Dimensions: 20x25
Sitting room
- Level: Main
- Area: 176 Square Feet
- Dimensions: 16x11
Heating
- Zoned, Forced Air
Cooling
- Central Air
Appliances
- Included: Dishwasher, Dryer, Disposal, MicroHood, Gas Oven, Refrigerator, Bar Fridge, Washer, Water Heater, Wine Cooler
- Laundry: In Basement
Features
- Built-in Features, High Ceilings, Entrance Foyer, Ceiling Fan(s), Smart Thermostat, Walk-In Closet(s)
- Windows: WoodWorkStain/Painted
- Basement: Daylight,Partial,Unfinished
- Number of fireplaces: 1
- Fireplace features: Gas Starter, Living Room
Interior area
- Total structure area: 3,356
- Total interior livable area: 3,356 sqft
- Finished area below ground: 0
Property
Parking
- Total spaces: 2
- Parking features: Detached, Garage Door Opener, Garage Faces Rear
- Garage spaces: 2
- Details: Garage Parking Other(Garage Door Opener, Guest Street Parking, Service Door)
Features
- Levels: Three Or More
- Patio & porch: Covered, Deck
- Exterior features: Lighting, Smart Lock(s)
- Fencing: Fenced,Partial,Privacy
- Has view: Yes
- View description: Downtown, Neighborhood
Lot
- Size: 3,484 Square Feet
- Features: Curbs, Sidewalks, Storm Sewer, Street Lights, Mature Trees, Trees-Small (Under 20 Ft)
Details
- Parcel number: 490636110082000101
- Special conditions: Historic District
- Horse amenities: None
Construction
Type & style
- Home type: SingleFamily
- Architectural style: Traditional,Victorian
- Property subtype: Residential, Single Family Residence
- Attached to another structure: Yes
Materials
- Wood Siding
- Foundation: Brick/Mortar
Condition
- Updated/Remodeled
- New construction: No
- Year built: 1890
Utilities & green energy
- Water: Public
- Utilities for property: Electricity Connected, Sewer Connected, Water Connected
Community & HOA
Community
- Features: Curbs, Park, Playground, Sidewalks, Street Lights
- Security: Smoke Detector(s)
- Subdivision: Morris
HOA
- Has HOA: Yes
Location
- Region: Indianapolis
Financial & listing details
- Price per square foot: $145/sqft
- Tax assessed value: $364,900
- Annual tax amount: $4,818
- Date on market: 5/19/2026
- Cumulative days on market: 144 days
- Electric utility on property: Yes
Estimated market value
Not available
Estimated sales range
Not available
Not available
Price history
| Date | Event | Price |
|---|---|---|
| 9/9/2026 | Price change | $485,000-2%$145/sqft |
Source:  MIBOR as distributed by MLS GRID #22102109 Report a problem MIBOR as distributed by MLS GRID #22102109 Report a problem | ||
| 5/19/2026 | Listed for sale | $495,000+86.8%$147/sqft |
Source: MIBOR as distributed by MLS GRID #22102109 Report a problem | ||
| 11/20/2025 | Listing removed | $2,500$1/sqft |
Source: Zillow Rentals Report a problem | ||
| 10/22/2025 | Listed for rent | $2,500$1/sqft |
Source: Zillow Rentals Report a problem | ||
| 8/27/2004 | Sold | $265,000$79/sqft |
Source: Agent Provided Report a problem | ||
Public tax history
| Year | Property taxes | Tax assessment |
|---|---|---|
| 2025 | $4,040 +4% | $364,900 +20.9% |
| 2024 | $3,886 -38.4% | $301,700 |
| 2023 | $6,306 | $301,700 +13% |
| 2022 | -- | $267,100 -28.6% |
| 2021 | $6,419 +4.1% | $374,100 +1% |
| 2020 | $6,166 -0.5% | $370,400 +4.8% |
| 2019 | $6,198 -13.6% | $353,300 +5.7% |
| 2018 | $7,177 +5.2% | $334,300 +4.5% |
| 2017 | $6,825 -2.8% | $320,000 +3.7% |
| 2016 | $7,021 +4% | $308,500 +3.8% |
| 2014 | $6,753 -3.6% | $297,100 |
| 2013 | $7,002 | $297,100 +1.5% |
| 2012 | $7,002 | $292,700 +22.7% |
| 2011 | -- | $238,500 |
| 2010 | $5,404 -1% | $238,500 |
| 2009 | $5,461 | $238,500 -8% |
| 2007 | -- | $259,100 |
Find assessor info on the county website
Monthly payment
Est. payment
Payment breakdown
Explore the cost of this home by adjusting the details. Changes won't be saved.Climate risks
Neighborhood: Near Northside
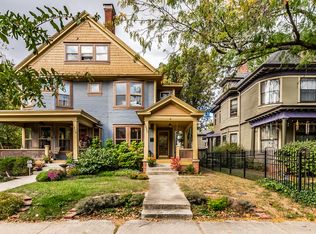

Similar homes
- $535,0004 bd4 ba4k sqft1202 N New Jersey St, Indianapolis, IN 46202Active
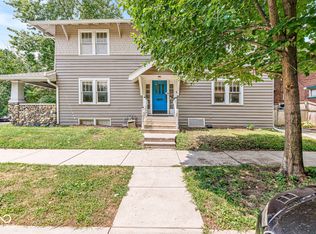 MLS ID #22117825, Margaret D'Souza, Red Door Real Estate. MIBOR as distributed by MLS GRID
 - $485,0003 bd3 ba2.3k sqft1114 E Saint Clair St, Indianapolis, IN 46202Active
 MLS ID #22128711, Andy Ludlow, eXp Realty, LLC. MIBOR as distributed by MLS GRID
 - $489,9003 bd3 ba4.4k sqft1715 N Alabama St, Indianapolis, IN 46202Active
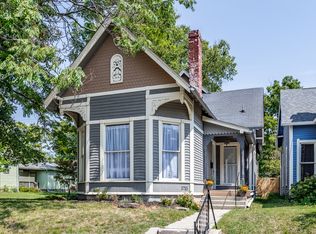 MLS ID #22001226, Natanja Tabb-Peterson, @properties. MIBOR as distributed by MLS GRID
 - $459,9003 bd2 ba2.2k sqft2031 N Talbott St, Indianapolis, IN 46202Active
 MLS ID #22111837, Tom Johnson, F.C. Tucker Company. MIBOR as distributed by MLS GRID
