Skip main navigation
Sold
  • $440,000

    1210 Central Ave, Indianapolis, IN 46202

    3beds
    2,082sqft
    Residential, Townhouse
    Built in 1989
    4,791.6 Square Feet Lot
    $463,200 Zestimate®
    $211/sqft
    $2,789 Estimated rent

    Home value

    $463,200

    $440,000 - $486,000

    $2,789/mo

    Zestimate® history
    Loading
    Loading...

    Owner options

    List your home for rent

    $2,789/mo

    Rent Zestimate®

    Find your next renter with Zillow Rental Manager. Plus, with online applications, you can quickly screen prospective tenants – for free.

    Learn more

    $2,789/mo

    Rent Zestimate®

    Refinance and save

    $2,744/mo

    Est. payment

    Refinancing to a lower rate could help reduce your monthly payments and save thousands over the life of the loan.

    See today's rates

    $2,744/mo

    Est. payment

    Explore your selling options

    Work with a Zillow partner agent

    Leverage their expertise and Zillow's premium Showcase listings to get your home seen by more buyers.

    Get started

    List with your own agent

    Get your home in front of millions of buyers by listing it on Zillow.

    Learn how to do it

    Sell it yourself

    Take full control of how buyers see your home on Zillow by listing For Sale by Owner (FSBO).

    List your home

    What's special

    Home officeHome gymLarge spaceStacked stone fireplaceTall ceilingsWet bar areaBuilt in wine fridge
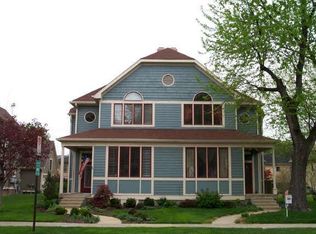
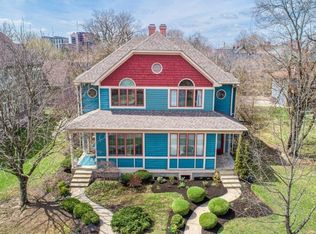
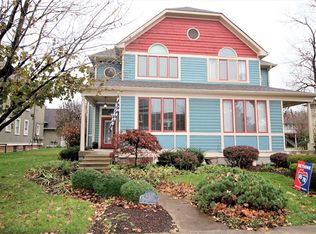
    Celebrate the New Year with this SPECTACULAR Townhome in one of Downtown Indy's most desirable neighborhoods! Gorgeous curb appeal sets the tone for the amazing appointments that you'll find inside! Very upscale finishes, a fully fenced private backyard w/hardscape & fire pit plus NO HOA payment. This HOME is filled with loads of natural light that filters through on sunny days. You'll be greeted upon entry by tall ceilings and the most beautiful bamboo floors that accentuate the entire main level. The stacked stone fireplace in the Great Room is quite the focal point! This exquisite kitchen has a massive granite island & countertops, Built In Wine Fridge, SS appliances and is combined with the coziest dining space-it's truly a kitchen built for entertaining and comfort! Not ONE but TWO second floor primary bedrooms each w/newer renovated bathrooms that exude beautiful tile work & fixtures. Lower Level is finished and offers a large space for Rec/Play Room and or In Home Office (maybe a Home Gym and the space is plumbed for a wet bar area too) Rare opportunity for Downtown Living at this price point-as this home offers a 3rd Bedroom Suite in the Lower Level with it's own private bath and walk in closet. Home was professionally painted in soothing neutral colors throughout. Lush lawn & landscaping. You'll enjoy the oversized two car garage & pull down staircase for future rec rm/office (great space to add future value!). Perfect Urban Views all around...and surrounded by very high end homes and stunning architectural landmarks! This location offers everything-It's truly a LIFESTYLE...Walkability to Bottleworks, Mass Ave, all of the fine dining you can imagine and the Cultural District! Upscale urban living near downtown, plus the privacy & tranquility of the Old Northside. Come be a part of one of the HOTTEST States in the US, ranked #4...of Where to Buy a Home and the Best Value!! You'll truly fall in LOVE! WELCOME HOME!

    Zillow last checked:

    Listing updated:

    Listing Provided by:

    Lisa Sears 317-557-4663,

    Compass Indiana, LLC

    Bought with:

    Austin Fish

    Go Fish Realty

    Source: MIBOR as distributed by MLS GRID,MLS#: 21958100MLS Logo

    Facts & features

    Interior

    Bedrooms & bathrooms
    • Bedrooms: 3
    • Bathrooms: 4
    • Full bathrooms: 3
    • 1/2 bathrooms: 1
    • Main level bathrooms: 1
    Primary bedroom
    • Features: Carpet
    • Level: Upper
    • Area: 154 Square Feet
    • Dimensions: 14x11
    Bedroom 2
    • Features: Carpet
    • Level: Upper
    • Area: 108 Square Feet
    • Dimensions: 12x09
    Bedroom 3
    • Features: Carpet
    • Level: Basement
    • Area: 120 Square Feet
    • Dimensions: 12x10
    Other
    • Features: Hardwood
    • Level: Main
    • Area: 25 Square Feet
    • Dimensions: 05x05
    Dining room
    • Features: Hardwood
    • Level: Main
    • Area: 143 Square Feet
    • Dimensions: 13x11
    Great room
    • Features: Hardwood
    • Level: Main
    • Area: 234 Square Feet
    • Dimensions: 18x13
    Kitchen
    • Features: Hardwood
    • Level: Main
    • Area: 96 Square Feet
    • Dimensions: 12x08
    Play room
    • Features: Carpet
    • Level: Basement
    • Area: 204 Square Feet
    • Dimensions: 17x12
    Heating
    • Forced Air
    Cooling
    • Has cooling: Yes
    Appliances
    • Included: Dishwasher, Disposal, Microwave, Gas Oven, Refrigerator, Water Heater, Water Softener Owned
    • Laundry: Laundry Room, Main Level
    Features
    • Attic Access, High Ceilings, Kitchen Island, Entrance Foyer, Ceiling Fan(s), Hardwood Floors, High Speed Internet, Eat-in Kitchen, Pantry, Smart Thermostat, Walk-In Closet(s)
    • Flooring: Hardwood
    • Windows: Windows Thermal, Wood Work Painted
    • Basement: Egress Window(s),Finished,Full,Roughed In,Storage Space
    • Attic: Access Only
    • Number of fireplaces: 1
    • Fireplace features: Gas Log, Gas Starter, Great Room
    Interior area
    • Total structure area: 2,082
    • Total interior livable area: 2,082 sqft
    • Finished area below ground: 722

    Property

    Parking
    • Total spaces: 2
    • Parking features: Detached
    • Garage spaces: 2
    • Details: Garage Parking Other(Garage Door Opener, Guest Street Parking)
    Features
    • Levels: Two
    • Stories: 2
    • Patio & porch: Covered, Patio
    • Fencing: Fenced,Fence Full Rear,Privacy
    • Has view: Yes
    • View description: Downtown
    Lot
    • Size: 4,791 sqft
    • Features: City Lot, Curbs, Sidewalks, Storm Sewer, Street Lights, Mature Trees
    Details
    • Parcel number: 490636110070000101
    • Special conditions: Defects/None Noted,Historic District,Sales Disclosure On File
    • Horse amenities: None

    Construction

    Type & style
    • Home type: Townhouse
    • Architectural style: Traditional
    • Property subtype: Residential, Townhouse
    • Attached to another structure: Yes
    Materials
    • Wood
    • Foundation: Block
    Condition
    • Updated/Remodeled
    • New construction: No
    • Year built: 1989

    Utilities & green energy

    • Electric: 200+ Amp Service
    • Water: Municipal/City
    • Utilities for property: Electricity Connected, Sewer Connected, Water Connected

    Community & neighborhood

    Security
    • Security features: Security Alarm Paid
    Community
    • Community features: Curbs, Sidewalks, Street Lights
    Location
    • Region: Indianapolis
    • Subdivision: T A Morris 2nd

    Price history

    DateEventPrice
    3/1/2024Sold$440,000$211/sqft
    Source: MIBOR as distributed by MLS GRID #21958100 Report a problem
    1/21/2024Pending sale$440,000$211/sqft
    Source: MIBOR as distributed by MLS GRID #21958100 Report a problem
    1/11/2024Price change$440,000-2.2%$211/sqft
    Source: MIBOR as distributed by MLS GRID #21958100 Report a problem
    1/1/2024Listed for sale$450,000+19.2%$216/sqft
    Source: MIBOR as distributed by MLS GRID #21958100 Report a problem
    6/16/2020Sold$377,500+0.7%$181/sqft
    Source: MIBOR as distributed by MLS GRID #21710025 Report a problem
    5/18/2020Pending sale$374,900$180/sqft
    Source: MIBOR REALTOR Association #21710025 Report a problem
    5/14/2020Listed for sale$374,900+75.2%$180/sqft
    Source: MIBOR REALTOR Association #21710025 Report a problem
    10/31/2013Sold$214,000-2.7%$103/sqft
    Source: MIBOR as distributed by MLS GRID #21256702 Report a problem
    10/2/2013Pending sale$219,900$106/sqft
    Source: F.C. Tucker Company, Inc. #21256702 Report a problem
    9/20/2013Listed for sale$219,900+0.9%$106/sqft
    Source: F.C. Tucker Company, Inc. #21256702 Report a problem
    9/11/2012Listing removed$217,900$105/sqft
    Source: RE/MAX Legends Group Report a problem
    8/5/2012Listed for sale$217,900$105/sqft
    Source: RE/MAX Legends Group Report a problem
    3/29/2012Listing removed$217,900$105/sqft
    Source: RE/MAX Legends Group Report a problem
    3/28/2012Pending sale$217,900$105/sqft
    Source: RE/MAX Legends Group Report a problem
    2/7/2012Listed for sale$217,900+6.3%$105/sqft
    Source: RE/MAX Legends Group Report a problem
    1/17/2012Sold$205,000-2.1%$98/sqft
    Source: Public Record Report a problem
    9/10/2011Price change$209,500-3.2%$101/sqft
    Source: Flock Real Estate Group #21136936 Report a problem
    8/13/2011Price change$216,500-0.6%$104/sqft
    Source: Flock Real Estate Group #21136936 Report a problem
    6/29/2011Price change$217,900-0.9%$105/sqft
    Source: RE/MAX Legends Group #21105052 Report a problem
    2/19/2011Price change$219,900-4%$106/sqft
    Source: RE/MAX Legends Group #21105052 Report a problem
    2/5/2011Listed for sale$229,000$110/sqft
    Source: RE/MAX Legends Group #21105052 Report a problem

    Public tax history

    YearProperty taxesTax assessment
    2025$5,030 +4.3%$441,000 +5.8%
    2024$4,824 -1.3%$417,000 +3.4%
    2023$4,888 +20%$403,100 -0.5%
    2022$4,074 +9.2%$405,300 +16.5%
    2021$3,731 +1.2%$347,900 +9.4%
    2020$3,686 +5.7%$318,000 +3.2%
    2019$3,486 +19%$308,000 +6.5%
    2018$2,929 +20.3%$289,100 +5.2%
    2017$2,434 -14%$274,900 +3.9%
    2016$2,832 +1.5%$264,700 +2.8%
    2014$2,790 +7.4%$257,500 +5.7%
    2013$2,598 $243,600 +5%
    2012$2,598 $232,100 +6.3%
    2011-- $218,300
    2010$2,265 -2.1%$218,300
    2009$2,313 $218,300 -3.9%
    2007-- $227,100 +8.2%
    2006-- $209,900 +91.7%
    2005-- $109,500
    2004-- $109,500
    2003-- $109,500 +132%
    2002-- $47,200 +199.9%
    2001-- $15,740
    2000-- $15,740

    Find assessor info on the county website

    Neighborhood: Near Northside

    Nearby schools

    GreatSchools rating
    Get a cash offer in 3 minutes
    Find out how much your home could sell for in as little as 3 minutes with a no-obligation cash offer.
    Estimated market value
    $463,200
    Get a cash offer in 3 minutes
    Find out how much your home could sell for in as little as 3 minutes with a no-obligation cash offer.
    Estimated market value
    $463,200