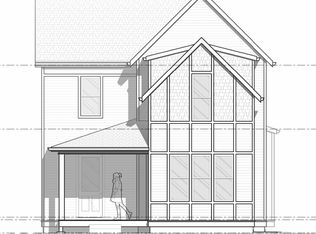
Lovely historic cottage situated in the thriving Herron Morton neighborhood. Lofty ceilings, built in bookshelves, a beautiful trimmed focal point in the dining room and floor to ceiling bay windows highlight this homes 1900's charm. A bright open kitchen featuring a large island, stainless steel appliances, and marble countertops perfectly blend modern conveniences with the appeal of old world details. The upstairs area has loads of possibilities with two large bedrooms and an additional full bathroom. The primary bedroom en-suite with sitting room on the first floor opens to the fully fenced yard and in-ground pool. Enjoy the covered patio, gazebo and fire pit in the yard perfect for entertaining and al fresco dining. Don't miss this charmer nestled near HMP park, coffee shops, book stores and more.
Active
Price cut: $9.1K (8/10)
$489,900
1715 N Alabama St, Indianapolis, IN 46202
3beds
4,436sqft
Residential, Single Family Residence
Built in 1955
6,098 Square Feet Lot
$-- Zestimate®
$110/sqft
$-- HOA
What's special
Fully fenced yardBuilt in bookshelvesFire pitIn-ground poolLofty ceilingsMarble countertopsCovered patio
- 762 days
- 509
- 75
Zillow last checked:
Listing updated:
Listed by:
Natanja Tabb-Peterson natanja@atpropertiesind.com,
@properties
Source: MIBOR as distributed by MLS GRID,MLS#: 22001226
Facts & features
Interior
Bedrooms & bathrooms
- Bedrooms: 3
- Bathrooms: 3
- Full bathrooms: 2
- 1/2 bathrooms: 1
- Main level bathrooms: 2
- Main level bedrooms: 1
Primary bedroom
- Level: Main
- Area: 143 Square Feet
- Dimensions: 13x11
Bedroom 2
- Level: Upper
- Area: 204 Square Feet
- Dimensions: 17x12
Bedroom 3
- Level: Upper
- Area: 132 Square Feet
- Dimensions: 22x6
Dining room
- Level: Main
- Area: 208 Square Feet
- Dimensions: 16x13
Kitchen
- Level: Main
- Area: 238 Square Feet
- Dimensions: 17x14
Living room
- Level: Main
- Area: 210 Square Feet
- Dimensions: 15x14
Sitting room
- Level: Main
- Area: 156 Square Feet
- Dimensions: 13x12
Heating
- Forced Air, Natural Gas
Cooling
- Central Air
Appliances
- Included: Dishwasher, Dryer, Disposal, Gas Oven, Range Hood, Refrigerator, Washer, Water Heater
Features
- Breakfast Bar, Built-in Features, High Ceilings, Kitchen Island, Entrance Foyer, Eat-in Kitchen, Walk-In Closet(s)
- Windows: Wood Work Painted
- Basement: Cellar
- Number of fireplaces: 1
- Fireplace features: Non Functional
Interior area
- Total structure area: 4,436
- Total interior livable area: 4,436 sqft
- Finished area below ground: 150
Property
Parking
- Total spaces: 2
- Parking features: Detached
- Garage spaces: 2
Features
- Levels: Two
- Stories: 2
- Patio & porch: Covered
- Exterior features: Fire Pit, Smart Lock(s)
- Fencing: Fenced,Full
Lot
- Size: 6,098 Square Feet
- Features: City Lot, Sidewalks, Mature Trees
Details
- Parcel number: 490636158092000101
- Special conditions: Historic District
- Horse amenities: None
Construction
Type & style
- Home type: SingleFamily
- Architectural style: Cape Cod
- Property subtype: Residential, Single Family Residence
Materials
- Wood Siding
- Foundation: Cellar
Condition
- New construction: No
- Year built: 1955
Utilities & green energy
- Water: Public
- Utilities for property: Electricity Connected
Community & HOA
Community
- Subdivision: Herron Morton
HOA
- Has HOA: No
Location
- Region: Indianapolis
Financial & listing details
- Price per square foot: $110/sqft
- Tax assessed value: $477,100
- Annual tax amount: $5,034
- Date on market: 9/12/2024
- Cumulative days on market: 761 days
- Electric utility on property: Yes
Estimated market value
Not available
Estimated sales range
Not available
$3,729/mo
Price history
| Date | Event | Price |
|---|---|---|
| 8/10/2026 | Price change | $489,900-1.8%$110/sqft |
Source:  MIBOR as distributed by MLS GRID #22001226 Report a problem MIBOR as distributed by MLS GRID #22001226 Report a problem | ||
| 6/1/2026 | Price change | $499,000-5.3%$112/sqft |
Source: MIBOR as distributed by MLS GRID #22001226 Report a problem | ||
| 12/31/2025 | Listed for sale | $527,000$119/sqft |
Source: MIBOR as distributed by MLS GRID #22001226 Report a problem | ||
| 12/31/2025 | Pending sale | $527,000$119/sqft |
Source: MIBOR as distributed by MLS GRID #22001226 Report a problem | ||
| 11/11/2024 | Price change | $527,000-0.6%$119/sqft |
Source: MIBOR as distributed by MLS GRID #22001226 Report a problem | ||
| 10/25/2024 | Listed for sale | $530,000$119/sqft |
Source: MIBOR as distributed by MLS GRID #22001226 Report a problem | ||
| 9/25/2024 | Listing removed | $530,000$119/sqft |
Source: MIBOR as distributed by MLS GRID #22001226 Report a problem | ||
| 9/12/2024 | Listed for sale | $530,000+10.4%$119/sqft |
Source: MIBOR as distributed by MLS GRID #22001226 Report a problem | ||
| 4/12/2023 | Sold | $480,000-4%$108/sqft |
Source: MIBOR as distributed by MLS GRID #21902461 Report a problem | ||
| 3/3/2023 | Pending sale | $500,000$113/sqft |
Source: MIBOR as distributed by MLS GRID #21902461 Report a problem | ||
| 2/4/2023 | Price change | $500,000-3.7%$113/sqft |
Source: MIBOR as distributed by MLS GRID #21902461 Report a problem | ||
| 1/25/2023 | Listed for sale | $519,000+25.1%$117/sqft |
Source: MIBOR as distributed by MLS GRID #21902461 Report a problem | ||
| 10/26/2017 | Listing removed | $415,000$94/sqft |
Source: MIBOR REALTOR Association #21491742 Report a problem | ||
| 9/21/2017 | Price change | $415,000-3.5%$94/sqft |
Source: MIBOR REALTOR Association #21491742 Report a problem | ||
| 8/23/2017 | Price change | $429,900-4.4%$97/sqft |
Source: MIBOR REALTOR Association #21491742 Report a problem | ||
| 6/28/2017 | Price change | $449,900-3.2%$101/sqft |
Source: MIBOR REALTOR Association #21491742 Report a problem | ||
| 6/13/2017 | Listed for sale | $464,900+43%$105/sqft |
Source: MIBOR REALTOR Association #21491742 Report a problem | ||
| 5/2/2009 | Listing removed | $325,000$73/sqft |
Source: XDeadline.com Inc #2765628 Report a problem | ||
| 10/22/2008 | Sold | --0 |
Source: Agent Provided Report a problem | ||
| 8/8/2008 | Listed for sale | $325,000+225%$73/sqft |
Source: XDeadline.com Inc #2765628 Report a problem | ||
| 3/16/2007 | Sold | $100,000-53.7%$23/sqft |
Source: MIBOR as distributed by MLS GRID #2673058 Report a problem | ||
| 6/12/2006 | Sold | $216,168$49/sqft |
Source: Public Record Report a problem | ||
Public tax history
| Year | Property taxes | Tax assessment |
|---|---|---|
| 2025 | $5,622 +2.3% | $477,100 +2.6% |
| 2024 | $5,493 +9.1% | $465,000 +14.1% |
| 2023 | $5,034 +9.8% | $407,400 +11.6% |
| 2022 | $4,585 +3.2% | $365,100 +10.1% |
| 2021 | $4,443 +2.1% | $331,700 +3.3% |
| 2020 | $4,352 +25.2% | $321,000 +4.9% |
| 2019 | $3,477 +18.8% | $305,900 +34% |
| 2018 | $2,927 +7.5% | $228,200 +7.1% |
| 2017 | $2,723 -7% | $213,000 +6.2% |
| 2016 | $2,928 +7.4% | $200,600 +3.4% |
| 2014 | $2,727 +1.2% | $194,000 +1.4% |
| 2013 | $2,694 | $191,300 +5.6% |
| 2012 | $2,694 | $181,200 -1.3% |
| 2011 | -- | $183,600 |
| 2010 | $2,401 +59.4% | $183,600 +28.3% |
| 2009 | $1,507 | $143,100 -11.1% |
| 2007 | -- | $160,900 +49% |
| 2006 | -- | $108,000 +15.9% |
| 2003 | -- | $93,200 +1926.1% |
| 2001 | -- | $4,600 |
| 2000 | -- | $4,600 |
Find assessor info on the county website
Monthly payment
Est. payment
Payment breakdown
Explore the cost of this home by adjusting the details. Changes won't be saved.Climate risks
Neighborhood: Near Northside
Similar homes
- $469,0003 bd4 ba3.3k sqft2016 Central Ave, Indianapolis, IN 46202Active
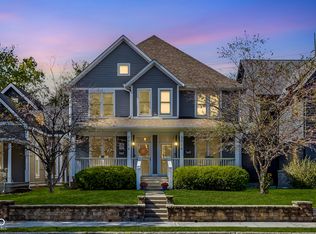 MLS ID #22130364, Alex Hallmann, @properties. MIBOR as distributed by MLS GRID
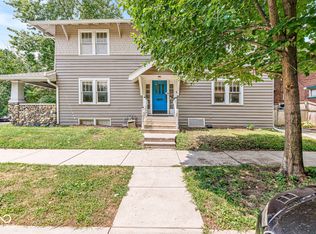
 - $485,0004 bd4 ba3.3k sqft1218 Central Ave, Indianapolis, IN 46202Active
 MLS ID #22102109, Chanda Johnson, Maywright Property Co.. MIBOR as distributed by MLS GRID
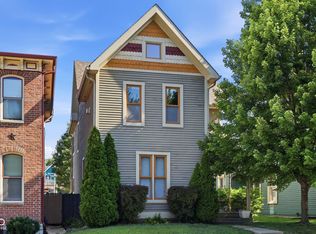
 - $535,0004 bd4 ba4k sqft1202 N New Jersey St, Indianapolis, IN 46202Active
 MLS ID #22117825, Margaret D'Souza, Red Door Real Estate. MIBOR as distributed by MLS GRID
 - $465,0003 bd3 ba3.5k sqft1206 E New York St, Indianapolis, IN 46202Active
 MLS ID #22116846, Stephanie Evelo, Keller Williams Indy Metro NE. MIBOR as distributed by MLS GRID
