You've been picturing it for years - the wide front porch, the farmhouse charm, the exposed brick, the kitchen with enough room to actually cook in. What you probably didn't dare picture was finding all of it a few blocks from Whole Foods, Tinker Coffee, King Dough, and the buzz of the new Cole Motors development. And yet, here it is. Step through the door and the house opens up in all the right ways. The living room, dining room, and kitchen are each genuinely spacious - the kind where you can have people over without anyone feeling like they're in the way. The kitchen anchors it all with a large island, teal original beadboard, and enough character to make cooking feel like the event it should be. Exposed brick, hardwood floors, and transom doorways carry through the home, giving every room something worth looking at. Both bedrooms are en-suite, so whoever claims a room claims a retreat. The loft adds a third living space that flexes to whatever you need - office, reading room, overflow guest space - and the sunroom brings the outside in without asking you to leave the house. The backyard is a quiet surprise: garden beds with grapes, berries and more, space for you to build a garage or add more gardens and enough privacy to forget you're in the middle of one of the city's most exciting neighborhoods. This is the farmhouse you always wanted. It just came with a better zip code than you expected.
Active
$365,000
1022 E Ohio St, Indianapolis, IN 46202
2beds
2,812sqft
Residential, Single Family Residence
Built in 1910
5,227 Square Feet Lot
$-- Zestimate®
$130/sqft
$-- HOA
What's special
Teal original beadboardWide front porchExposed brickTransom doorwaysBoth bedrooms are en-suiteLarge islandHardwood floors
- 48 days
- 708
- 127
Zillow last checked:
Listing updated:
Listed by:
Jess Martin jess@maywright.com,
Maywright Property Co.
Source: MIBOR as distributed by MLS GRID,MLS#: 22122213
Facts & features
Interior
Bedrooms & bathrooms
- Bedrooms: 2
- Bathrooms: 3
- Full bathrooms: 2
- 1/2 bathrooms: 1
- Main level bathrooms: 1
Primary bedroom
- Level: Upper
- Area: 165 Square Feet
- Dimensions: 15x11
Bedroom 2
- Level: Upper
- Area: 143 Square Feet
- Dimensions: 11x13
Dining room
- Level: Main
- Area: 266 Square Feet
- Dimensions: 19x14
Kitchen
- Level: Main
- Area: 196 Square Feet
- Dimensions: 14x14
Laundry
- Level: Main
- Area: 45 Square Feet
- Dimensions: 5x9
Living room
- Level: Main
- Area: 285 Square Feet
- Dimensions: 19x15
Loft
- Level: Upper
- Area: 66 Square Feet
- Dimensions: 11x6
Sun room
- Features: Other
- Level: Main
- Area: 170 Square Feet
- Dimensions: 17x10
Heating
- Forced Air
Cooling
- Central Air
Appliances
- Included: Dishwasher, Dryer, Disposal, Exhaust Fan, Microwave, Gas Oven, Refrigerator, Washer
- Laundry: Main Level
Features
- Double Vanity, Vaulted Ceiling(s), Kitchen Island, Walk-In Closet(s)
- Windows: Wood Work Painted
- Basement: Unfinished
Interior area
- Total structure area: 2,812
- Total interior livable area: 2,812 sqft
- Finished area below ground: 0
Property
Parking
- Parking features: Alley Access, Gravel
Features
- Levels: Two
- Stories: 2
- Patio & porch: Covered, Porch, Wrap Around
- Exterior features: Smart Lock(s)
- Has view: Yes
- View description: City
Lot
- Size: 5,227 Square Feet
- Features: City Lot, Curbs, Sidewalks, Storm Sewer, Street Lights
Details
- Additional structures: Barn Mini
- Parcel number: 491101101005000101
- Special conditions: Broker Owned
- Horse amenities: None
Construction
Type & style
- Home type: SingleFamily
- Architectural style: Traditional
- Property subtype: Residential, Single Family Residence
Materials
- Brick
- Foundation: Brick/Mortar
Condition
- Updated/Remodeled
- New construction: No
- Year built: 1910
Utilities & green energy
- Water: Public
- Utilities for property: Electricity Connected, Sewer Connected, Water Connected
Community & HOA
Community
- Subdivision: Alvords Sub
HOA
- Has HOA: No
Location
- Region: Indianapolis
Financial & listing details
- Price per square foot: $130/sqft
- Tax assessed value: $193,400
- Annual tax amount: $4,638
- Date on market: 8/26/2026
- Cumulative days on market: 50 days
- Electric utility on property: Yes
Estimated market value
Not available
Estimated sales range
Not available
Not available
Price history
| Date | Event | Price |
|---|---|---|
| 8/26/2026 | Listed for sale | $365,000+135.5%$130/sqft |
Source:  MIBOR as distributed by MLS GRID #22122213 Report a problem MIBOR as distributed by MLS GRID #22122213 Report a problem | ||
| 9/14/2022 | Sold | $155,000-22.1%$55/sqft |
Source: MIBOR as distributed by MLS GRID #21878121 Report a problem | ||
| 9/9/2022 | Pending sale | $199,000$71/sqft |
Source: MIBOR as distributed by MLS GRID #21878121 Report a problem | ||
| 9/7/2022 | Listed for sale | $199,000$71/sqft |
Source: MIBOR as distributed by MLS GRID #21878121 Report a problem | ||
| 8/22/2022 | Pending sale | $199,000$71/sqft |
Source: MIBOR as distributed by MLS GRID #21878121 Report a problem | ||
| 8/18/2022 | Listed for sale | $199,000$71/sqft |
Source: MIBOR as distributed by MLS GRID #21878121 Report a problem | ||
Public tax history
| Year | Property taxes | Tax assessment |
|---|---|---|
| 2025 | $4,490 -3.8% | $193,400 +2.2% |
| 2024 | $4,666 +54.8% | $189,200 -3.8% |
| 2023 | $3,013 +25% | $196,700 -22.1% |
| 2022 | $2,411 +9360.4% | $252,500 +21.2% |
| 2021 | $25 +1.9% | $208,300 +59% |
| 2020 | $25 +2% | $131,000 +2.8% |
| 2019 | $25 -56.3% | $127,400 +7.1% |
| 2018 | $56 -43.2% | $119,000 +8.3% |
| 2017 | $99 +327.8% | $109,900 +4% |
| 2016 | $23 +1.9% | $105,700 +14.5% |
| 2014 | $23 -90.1% | $92,300 +11.2% |
| 2013 | $228 | $83,000 +6% |
| 2012 | $228 | $78,300 +2.4% |
| 2011 | -- | $76,500 |
| 2010 | $219 +2% | $76,500 |
| 2009 | $215 | $76,500 +2.5% |
| 2007 | -- | $74,600 +39.2% |
| 2006 | -- | $53,600 +25.8% |
| 2005 | -- | $42,600 |
| 2004 | -- | $42,600 |
| 2003 | -- | $42,600 +164.6% |
| 2002 | -- | $16,100 +199.8% |
| 2001 | -- | $5,370 |
| 2000 | -- | $5,370 |
Find assessor info on the county website
Monthly payment
Est. payment
Payment breakdown
Explore the cost of this home by adjusting the details. Changes won't be saved.Climate risks
Neighborhood: Near Eastside


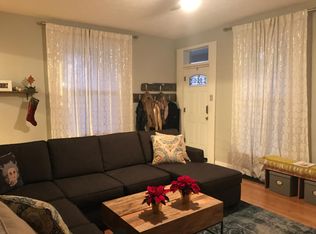
Similar homes
- $390,0003 bd3 ba3.1k sqft223 Dickson St, Indianapolis, IN 46202Active
 MLS ID #22116269, Jennifer Jenness, @properties. MIBOR as distributed by MLS GRID
 - $345,0003 bd4 ba2.2k sqft2015 Columbia Ave, Indianapolis, IN 46202Active
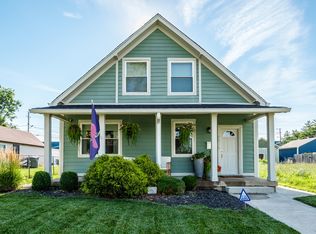 MLS ID #22112713, Jana Musser, F.C. Tucker Company. MIBOR as distributed by MLS GRID
 - $334,9004 bd2 ba2.1k sqft601 Cottage Ave, Indianapolis, IN 46203Active
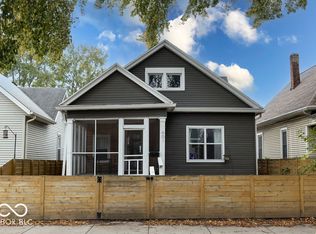 MLS ID #22130489, Nicole Lynkew, Berkley & State, LLC. MIBOR as distributed by MLS GRID
 - $465,0003 bd3 ba3.5k sqft1206 E New York St, Indianapolis, IN 46202Active
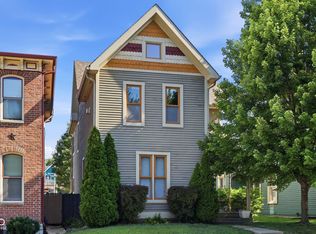 MLS ID #22116846, Stephanie Evelo, Keller Williams Indy Metro NE. MIBOR as distributed by MLS GRID
