Skip main navigation
Sold
  • $465,000

    411 E 19th St, Indianapolis, IN 46202

    3beds
    2,250sqft
    Residential, Single Family Residence
    Built in 2021
    1,306.8 Square Feet Lot
    $467,800 Zestimate®
    $207/sqft
    $2,865 Estimated rent

    Home value

    $467,800

    $444,000 - $491,000

    $2,865/mo

    Zestimate® history
    Loading
    Loading...

    Owner options

    List your home for rent

    $2,865/mo

    Rent Zestimate®

    Find your next renter with Zillow Rental Manager. Plus, with online applications, you can quickly screen prospective tenants – for free.

    Learn more

    $2,865/mo

    Rent Zestimate®

    Refinance and save

    $3,039/mo

    Est. payment

    Refinancing to a lower rate could help reduce your monthly payments and save thousands over the life of the loan.

    See today's rates

    $3,039/mo

    Est. payment

    Explore your selling options

    Work with a Zillow partner agent

    Leverage their expertise and Zillow's premium Showcase listings to get your home seen by more buyers.

    Get started

    List with your own agent

    Get your home in front of millions of buyers by listing it on Zillow.

    Learn how to do it

    Sell it yourself

    Take full control of how buyers see your home on Zillow by listing For Sale by Owner (FSBO).

    List your home

    What's special

    Open front patioQuartz countertopsPrimary suiteWalk-in tile showerOpen-concept layoutSpacious eat-in dining areaVersatile den
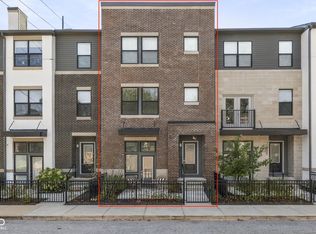
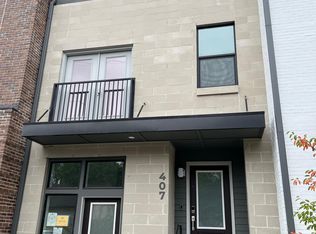
    Experience maintenance-free living at its finest in this beautifully designed, like-new end unit townhome located in the desirable Herron-Morton neighborhood. A charming fenced in courtyard and open front patio provides a warm welcome. Once inside, the main level features a versatile den that offers endless possibilities-currently used as a home gym. The heart of the home is located on the second level, where an open-concept layout creates a seamless flow for entertaining. The gourmet kitchen is a chef's dream, boasting quartz countertops, a massive center island, a tile backsplash, and premium stainless appliances including a gas range. This space transitions effortlessly into a spacious eat-in dining area and a bright, airy great room. For those who work from home, a dedicated office with a modern barn door provides the perfect blend of style and privacy, complemented by a convenient powder room and an upper-level balcony ideal for catching a breeze. The third level features a primary suite complete with a walk-in closet and a spa-like bathroom with dual sinks and a walk-in tile shower. Two additional bedrooms share a modern full bathroom, while the centrally located upstairs laundry room adds a layer of everyday convenience. Enjoy the walkable location just steps from the Monon Trail, Tinker Street Restaurant, and Foundry Coffee Company. With easy access to downtown Indianapolis and major employers like Eli Lilly, IU Health, and Salesforce, this home offers an unparalleled urban lifestyle.

    Zillow last checked:

    Listing updated:

    Listing Provided by:

    Lori Wilson 317-459-0580,

    F.C. Tucker Company,

    Wesley Porter

    Bought with:

    Hannah Walker

    Berkshire Hathaway Home

    Source: MIBOR as distributed by MLS GRID,MLS#: 22096373MLS Logo

    Facts & features

    Interior

    Bedrooms & bathrooms
    • Bedrooms: 3
    • Bathrooms: 3
    • Full bathrooms: 2
    • 1/2 bathrooms: 1
    • Main level bathrooms: 1
    Primary bedroom
    • Level: Upper
    • Area: 182 Square Feet
    • Dimensions: 13 x 14
    Bedroom 2
    • Level: Upper
    • Area: 121 Square Feet
    • Dimensions: 11 x 11
    Bedroom 3
    • Level: Upper
    • Area: 120 Square Feet
    • Dimensions: 10 x 12
    Dining room
    • Level: Upper
    • Area: 42 Square Feet
    • Dimensions: 7x6
    Great room
    • Level: Upper
    • Area: 280 Square Feet
    • Dimensions: 14 x 20
    Kitchen
    • Level: Upper
    • Area: 114 Square Feet
    • Dimensions: 19x6
    Library
    • Level: Main
    • Area: 304 Square Feet
    • Dimensions: 16 x 19
    Office
    • Level: Upper
    • Area: 63 Square Feet
    • Dimensions: 7x9
    Heating
    • Forced Air, Natural Gas
    Cooling
    • Central Air
    Appliances
    • Included: Dishwasher, Electric Water Heater, Disposal, Microwave, Gas Oven, Range Hood, Refrigerator, Water Softener Owned
    • Laundry: Upper Level
    Features
    • Kitchen Island, Pantry, Walk-In Closet(s)
    • Has basement: No
    Interior area
    • Total structure area: 2,250
    • Total interior livable area: 2,250 sqft

    Property

    Parking
    • Total spaces: 2
    • Parking features: Attached
    • Attached garage spaces: 2
    Features
    • Levels: Three Or More
    • Patio & porch: Patio
    Lot
    • Size: 1,306 sqft
    Details
    • Parcel number: 490636158256020101
    • Horse amenities: None

    Construction

    Type & style
    • Home type: SingleFamily
    • Property subtype: Residential, Single Family Residence
    • Attached to another structure: Yes
    Materials
    • Brick, Cement Siding
    • Foundation: Slab
    Condition
    • New construction: No
    • Year built: 2021

    Utilities & green energy

    • Water: Public

    Community & neighborhood

    Community
    • Community features: Low Maintenance Lifestyle, None
    Location
    • Region: Indianapolis
    • Subdivision: Tinner Park West In Herron Morton

    HOA & financial

    HOA
    • Has HOA: Yes
    • HOA fee: $140 monthly
    • Amenities included: Maintenance Grounds, Maintenance, Management
    • Services included: Lawncare, Maintenance Grounds, Maintenance, Management
    • Association phone: 317-545-0105

    Price history

    DateEventPrice
    7/8/2026Sold$465,000-2.1%$207/sqft
    Source: MIBOR as distributed by MLS GRID #22096373 Report a problem
    6/2/2026Pending sale$475,000$211/sqft
    Source: MIBOR as distributed by MLS GRID #22096373 Report a problem
    5/25/2026Listed for sale$475,000+2.2%$211/sqft
    Source: MIBOR as distributed by MLS GRID #22096373 Report a problem
    6/8/2022Sold$464,900$207/sqft
    Source: Public Record Report a problem

    Public tax history

    YearProperty taxesTax assessment
    2025$5,257 +0.7%$425,800 -2.2%
    2024$5,219 +127.8%$435,400
    2023$2,291 +376.8%$435,400 +123.3%
    2022$481 $195,000 +1103.7%
    2021-- $16,200

    Find assessor info on the county website

    Neighborhood: Near Northside

    Nearby schools

    GreatSchools rating
    Get a cash offer in 3 minutes
    Find out how much your home could sell for in as little as 3 minutes with a no-obligation cash offer.
    Estimated market value
    $467,800
    Get a cash offer in 3 minutes
    Find out how much your home could sell for in as little as 3 minutes with a no-obligation cash offer.
    Estimated market value
    $467,800