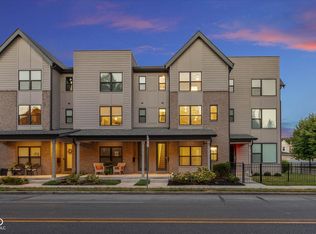
A rare find in townhome living awaits you in this spacious 4 bed 3 1/2 bath Herron-Morton townhome. The first floor offers a bright area for a home office, main floor bedroom, and main floor bath. The basement features a great bonus space for entertaining, workout area, plus another bedroom! Upstairs leads to the spacious living area with fireplace and doors that open to the private balcony with downtown views! The kitchen is a dream with beautiful granite countertops, soft close cabinets, stainless steel appliances and a nice view from the kitchen window. Kitchen island offers additional seating. Large dining area great for entertaining. Kitchen also features a large pantry for additional storage. Upstairs features two large primary suites with large walk in closets. Conveniently located laundry room on this level as well. Private driveway and two car attached garage. Just minutes from downtown and walking distance to Tinker Street Coffee, Loco Mexican Restaurant, CFI school #27 and more! Seller offering concessions.
Sold
Zillow last checked:
Listing updated:
Bought with:
Tim O'Connor
Berkshire Hathaway Home
Caolan Hoff
Berkshire Hathaway Home
Source: MIBOR as distributed by MLS GRID,MLS#: 21970011
Price history
| Date | Event | Price |
|---|---|---|
| 1/17/2025 | Sold | $574,900$186/sqft |
Source:  MIBOR as distributed by MLS GRID #21970011 Report a problem MIBOR as distributed by MLS GRID #21970011 Report a problem | ||
| 12/17/2024 | Pending sale | $574,900$186/sqft |
Source: MIBOR as distributed by MLS GRID #21970011 Report a problem | ||
| 9/10/2024 | Price change | $574,900-4.2%$186/sqft |
Source: MIBOR as distributed by MLS GRID #21970011 Report a problem | ||
| 7/12/2024 | Price change | $599,900-2.4%$194/sqft |
Source: MIBOR as distributed by MLS GRID #21970011 Report a problem | ||
| 6/24/2024 | Price change | $614,900-2.4%$199/sqft |
Source: MIBOR as distributed by MLS GRID #21970011 Report a problem | ||
| 5/23/2024 | Price change | $629,999-0.8%$204/sqft |
Source: MIBOR as distributed by MLS GRID #21970011 Report a problem | ||
| 5/3/2024 | Price change | $634,999-0.8%$206/sqft |
Source: MIBOR as distributed by MLS GRID #21970011 Report a problem | ||
| 4/3/2024 | Price change | $639,999-0.8%$207/sqft |
Source: MIBOR as distributed by MLS GRID #21970011 Report a problem | ||
| 3/22/2024 | Listed for sale | $644,900+15.2%$209/sqft |
Source: MIBOR as distributed by MLS GRID #21970011 Report a problem | ||
| 11/4/2022 | Sold | $560,000-2.4%$181/sqft |
Source: MIBOR as distributed by MLS GRID #21606705 Report a problem | ||
| 9/21/2022 | Pending sale | $574,000$186/sqft |
Source: MIBOR as distributed by MLS GRID #21606705 Report a problem | ||
| 2/8/2022 | Price change | $574,000+2.7%$186/sqft |
Source: MIBOR as distributed by MLS GRID #21606705 Report a problem | ||
| 5/20/2021 | Price change | $559,000+3.5%$181/sqft |
Source: MIBOR as distributed by MLS GRID #21606705 Report a problem | ||
| 2/7/2020 | Listed for sale | $540,000$175/sqft |
Source: CENTURY 21 Scheetz #21606705 Report a problem | ||
Get a cash offer in 3 minutes
Find out how much your home could sell for in as little as 3 minutes with a no-obligation cash offer.
Estimated market value
$566,500
