Welcome to a home with as much personality as its Fountain Square surroundings. This Blankenship Custom Home blends thoughtful design, bold character, and high-end finishes in one of downtown Indianapolis' most vibrant neighborhoods. From the rusted Indiana metal artwork above the garage to the custom built-ins, metal handrails, and one-of-a-kind details throughout, this home was designed to stand apart. Inside, the open floor plan is grounded by engineered white oak hardwoods and centered around a striking Calacatta waterfall island, custom cabinetry, and a high-end appliance package. A built-in ventless fireplace adds warmth to the living space, while custom vanities and a beautifully finished shower carry the craftsmanship throughout the home. With 3 bedrooms, 2.5 baths, a low-maintenance design, and an oversized attached one-car garage, the home delivers function without sacrificing style. And the location is quintessential Fountain Square-walkable, eclectic, energetic, and surrounded by the restaurants, music, art, and local flavor that make this neighborhood one of Indy's most distinctive places to call home. Not cookie-cutter. Not trying to be. This is Fountain Square.
Active
Price cut: $5K (9/10)
$469,900
514 Spruce St, Indianapolis, IN 46203
3beds
2,154sqft
Residential, Single Family Residence
Built in 2021
1,306 Square Feet Lot
$-- Zestimate®
$218/sqft
$-- HOA
What's special
Oversized attached one-car garageBold characterOne-of-a-kind details throughoutThoughtful designEngineered white oak hardwoodsCustom built-insStriking calacatta waterfall island
- 52 days
- 170
- 13
Zillow last checked:
Listing updated:
Listed by:
Christi Coffey Christi@callcoffey.com,
F.C. Tucker Company,
Amanda Spicer 317-502-8435,
F.C. Tucker Company
Source: MIBOR as distributed by MLS GRID,MLS#: 22119541
Facts & features
Interior
Bedrooms & bathrooms
- Bedrooms: 3
- Bathrooms: 3
- Full bathrooms: 2
- 1/2 bathrooms: 1
- Main level bathrooms: 1
Primary bedroom
- Level: Upper
- Area: 196 Square Feet
- Dimensions: 14x14
Bedroom 2
- Level: Upper
- Area: 154 Square Feet
- Dimensions: 14x11
Bedroom 3
- Level: Upper
- Area: 154 Square Feet
- Dimensions: 14x11
Kitchen
- Level: Main
- Area: 270 Square Feet
- Dimensions: 18x15
Laundry
- Features: Tile-Ceramic
- Level: Upper
- Area: 48 Square Feet
- Dimensions: 6x8
Living room
- Level: Main
- Area: 240 Square Feet
- Dimensions: 16x15
Heating
- Forced Air, Natural Gas
Cooling
- Central Air
Appliances
- Included: Gas Cooktop, Dishwasher, Disposal, Microwave, Range Hood, Refrigerator
Features
- Built-in Features, High Ceilings, Walk-In Closet(s), Double Vanity
- Has basement: No
Interior area
- Total structure area: 2,154
- Total interior livable area: 2,154 sqft
Video & virtual tour
Property
Parking
- Total spaces: 1
- Parking features: Attached
- Attached garage spaces: 1
Features
- Levels: Two
- Stories: 2
- Patio & porch: Covered, Patio
- Fencing: Fenced,Fence Complete
Lot
- Size: 1,306 Square Feet
- Features: Sidewalks, Storm Sewer, Street Lights
Details
- Parcel number: 491007112254000101
- Horse amenities: None
Construction
Type & style
- Home type: SingleFamily
- Architectural style: Contemporary
- Property subtype: Residential, Single Family Residence
Materials
- Wood Siding
- Foundation: Block
Condition
- New construction: No
- Year built: 2021
Details
- Builder name: Blankenship Custom
Utilities & green energy
- Water: Public
Community & HOA
Community
- Subdivision: Spann & Cos 2nd Woodlawn Add
HOA
- Has HOA: No
Location
- Region: Indianapolis
Financial & listing details
- Price per square foot: $218/sqft
- Tax assessed value: $248,900
- Annual tax amount: $2,762
- Date on market: 8/20/2026
- Cumulative days on market: 54 days
Estimated market value
Not available
Estimated sales range
Not available
Not available
Price history
| Date | Event | Price |
|---|---|---|
| 9/10/2026 | Price change | $469,900-1.1%$218/sqft |
Source:  MIBOR as distributed by MLS GRID #22119541 Report a problem MIBOR as distributed by MLS GRID #22119541 Report a problem | ||
| 8/20/2026 | Listed for sale | $474,900+5.5%$220/sqft |
Source: MIBOR as distributed by MLS GRID #22119541 Report a problem | ||
| 5/28/2025 | Sold | $450,000$209/sqft |
Source: MIBOR as distributed by MLS GRID #22031793 Report a problem | ||
| 4/17/2025 | Pending sale | $450,000$209/sqft |
Source: MIBOR as distributed by MLS GRID #22031793 Report a problem | ||
| 4/9/2025 | Listed for sale | $450,000+7.2%$209/sqft |
Source: MIBOR as distributed by MLS GRID #22031793 Report a problem | ||
| 6/28/2021 | Listing removed | -- |
Source: MIBOR as distributed by MLS GRID #21790952 Report a problem | ||
| 6/25/2021 | Price change | $419,900-1.2%$195/sqft |
Source: MIBOR as distributed by MLS GRID #21790952 Report a problem | ||
| 6/18/2021 | Price change | $424,9000%$197/sqft |
Source: MIBOR as distributed by MLS GRID #21790952 Report a problem | ||
| 6/12/2021 | Listed for sale | $425,000+2831%$197/sqft |
Source: MIBOR as distributed by MLS GRID #21790952 Report a problem | ||
| 6/10/2021 | Listing removed | -- |
Source: Zillow Rental Manager Report a problem | ||
| 6/8/2021 | Listed for rent | $3,500$2/sqft |
Source: Zillow Rental Manager Report a problem | ||
| 8/13/2020 | Sold | $14,500$7/sqft |
Source: MIBOR as distributed by MLS GRID #21660736 Report a problem | ||
| 5/29/2020 | Pending sale | $14,500$7/sqft |
Source: MIBOR REALTOR Association #21660736 Report a problem | ||
| 4/29/2020 | Listed for sale | $14,500$7/sqft |
Source: MIBOR REALTOR Association #21660736 Report a problem | ||
| 1/8/2020 | Listing removed | $14,500$7/sqft |
Source: MIBOR REALTOR Association #21660736 Report a problem | ||
| 8/8/2019 | Listed for sale | $14,500$7/sqft |
Source: MIBOR REALTOR Association #21660736 Report a problem | ||
Public tax history
| Year | Property taxes | Tax assessment |
|---|---|---|
| 2025 | $6,008 +2.8% | $248,900 -1.7% |
| 2024 | $5,842 +4.9% | $253,200 +2.8% |
| 2023 | $5,570 +719.9% | $246,300 +4.4% |
| 2022 | $679 | $235,900 +930.1% |
| 2021 | -- | $22,900 |
| 2020 | -- | -- |
| 2019 | $36 -99.7% | -- |
| 2018 | $12,029 -4.2% | $1,500 |
| 2017 | $12,553 +37892.5% | $1,500 |
| 2016 | $33 +1.9% | $1,500 |
| 2014 | $32 -94.8% | $1,500 |
| 2013 | $624 | $1,500 -94.6% |
| 2012 | $624 | $27,800 +2.6% |
| 2011 | -- | $27,100 |
| 2010 | $563 +7.5% | $27,100 +10.2% |
| 2009 | $524 | $24,600 -0.8% |
| 2007 | -- | $24,800 +27.8% |
| 2006 | -- | $19,400 |
Find assessor info on the county website
Monthly payment
Est. payment
Payment breakdown
Explore the cost of this home by adjusting the details. Changes won't be saved.Climate risks
Neighborhood: Fountain Square
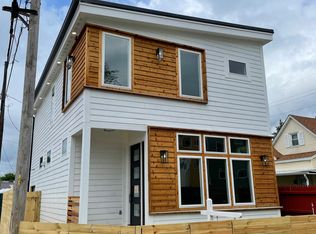

Similar homes
- $374,5003 bd3 ba2.1k sqft1547 Spann Ave, Indianapolis, IN 46203Active
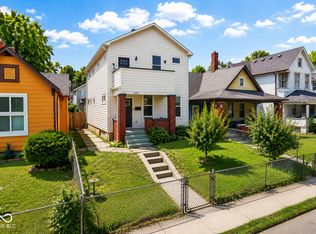 MLS ID #22114364, Lisa Bishop, CENTURY 21 Scheetz. MIBOR as distributed by MLS GRID
 - $464,0004 bd4 ba2.7k sqft1048 Saint Peter St, Indianapolis, IN 46203Active
 MLS ID #22121665, Corey Batt, F.C. Tucker Company. MIBOR as distributed by MLS GRID
 - $349,8883 bd3 ba2.3k sqft1544 Fletcher Ave, Indianapolis, IN 46203Active
 MLS ID #22117633, Valerie Edwards - Perry, CENTURY 21 Scheetz. MIBOR as distributed by MLS GRID
 - $334,9004 bd2 ba2.1k sqft601 Cottage Ave, Indianapolis, IN 46203Active
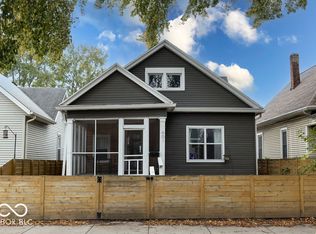 MLS ID #22130489, Nicole Lynkew, Berkley & State, LLC. MIBOR as distributed by MLS GRID
