Nestled in the heart of Lockerbie Square-Indianapolis' first designated historic district-this newer-build home offers the perfect blend of timeless character and modern convenience. Sellers are offering to pay a generous amount of buyer's closing costs, rate buydown, etc! If you've toured this property before, it's worth another look. The owners have thoughtfully refreshed the entire interior with a crisp, neutral palette that complements today's urban lifestyle and creates a bright, inviting backdrop for any design style. Rich hardwood floors welcome you inside, while the stunning foyer immediately makes an impression with its preserved original woodwork and custom wood-paneled walls. The sun-filled living room is anchored by a handsome fireplace, built-in shelving, and expansive windows that bathe the space in natural light. Just beyond, the formal dining room flows seamlessly into the well-appointed kitchen, featuring solid-surface countertops, stainless steel appliances, an inviting breakfast bar, and charming terracotta tile flooring. The second level offers two spacious primary suites, each providing comfort and privacy, along with the highly sought-after convenience of a second-floor laundry room. Ascend to the third floor to discover a third bedroom and two additional flexible spaces-ideal for a home office, media room, fitness area, art studio, or guest retreat. Outside, your private backyard oasis awaits. Enjoy morning coffee on the covered rear porch, unwind with evening cocktails, or relax among the beautifully landscaped garden surroundings. A true rarity in Lockerbie, the detached 2.5-car garage provides generous room for vehicles, storage, hobbies, and a workshop area. Just steps from Mass Ave and the vibrant Bottleworks District, you'll have easy access to some of the city's best dining, shopping, entertainment, theaters, and nightlife.
Active
Price cut: $10K (10/16)
$515,000
346 N College Ave, Indianapolis, IN 46202
3beds
2,088sqft
Residential, Single Family Residence
Built in 1988
5,227 Square Feet Lot
$-- Zestimate®
$247/sqft
$-- HOA
What's special
Handsome fireplaceBeautifully landscaped garden surroundingsCovered rear porchTwo spacious primary suitesPreserved original woodworkFormal dining roomStunning foyer
- 128 days
- 1,160
- 82
Zillow last checked:
Listing updated:
Listed by:
Rob Measel rob.measel@talktotucker.com,
F.C. Tucker Company,
Eric Lantz 317-914-8296,
F.C. Tucker Company
Source: MIBOR as distributed by MLS GRID,MLS#: 22108938
Facts & features
Interior
Bedrooms & bathrooms
- Bedrooms: 3
- Bathrooms: 3
- Full bathrooms: 2
- 1/2 bathrooms: 1
- Main level bathrooms: 1
Primary bedroom
- Level: Upper
- Area: 216 Square Feet
- Dimensions: 18x12
Bedroom 2
- Level: Upper
- Area: 168 Square Feet
- Dimensions: 14x12
Bedroom 3
- Level: Upper
- Area: 100 Square Feet
- Dimensions: 10x10
Bonus room
- Level: Upper
- Area: 110 Square Feet
- Dimensions: 11x10
Dining room
- Level: Main
- Area: 150 Square Feet
- Dimensions: 15x10
Kitchen
- Features: Tile-Ceramic
- Level: Main
- Area: 169 Square Feet
- Dimensions: 13x13
Laundry
- Level: Upper
- Area: 56 Square Feet
- Dimensions: 8x7
Living room
- Level: Main
- Area: 238 Square Feet
- Dimensions: 17x14
Office
- Level: Upper
- Area: 90 Square Feet
- Dimensions: 10x9
Heating
- Forced Air
Cooling
- Central Air
Appliances
- Included: Dishwasher, Dryer, Microwave, Electric Oven, Range Hood, Refrigerator, Washer, Water Softener Owned
- Laundry: Upper Level
Features
- Double Vanity, Breakfast Bar, Built-in Features, High Ceilings, Entrance Foyer, High Speed Internet, Walk-In Closet(s)
- Windows: Wood Work Stained
- Has basement: No
- Number of fireplaces: 1
- Fireplace features: Living Room
Interior area
- Total structure area: 2,088
- Total interior livable area: 2,088 sqft
Property
Parking
- Total spaces: 2
- Parking features: Detached
- Garage spaces: 2
- Details: Garage Parking Other(Guest Street Parking)
Features
- Levels: Three Or More
- Patio & porch: Covered
Lot
- Size: 5,227 Square Feet
Details
- Parcel number: 491101181023000101
- Special conditions: Historic District
- Horse amenities: None
Construction
Type & style
- Home type: SingleFamily
- Architectural style: Traditional
- Property subtype: Residential, Single Family Residence
Materials
- Wood Brick
- Foundation: Crawl Space
Condition
- New construction: No
- Year built: 1988
Utilities & green energy
- Water: Public
Community & HOA
Community
- Subdivision: Lockerbie
HOA
- Has HOA: No
Location
- Region: Indianapolis
Financial & listing details
- Price per square foot: $247/sqft
- Tax assessed value: $642,800
- Annual tax amount: $15,064
- Date on market: 6/18/2026
- Cumulative days on market: 311 days
Estimated market value
Not available
Estimated sales range
Not available
Not available
Price history
| Date | Event | Price |
|---|---|---|
| 10/16/2026 | Price change | $515,000-1.9%$247/sqft |
Source:  MIBOR as distributed by MLS GRID #22108938 Report a problem MIBOR as distributed by MLS GRID #22108938 Report a problem | ||
| 8/20/2026 | Price change | $525,000-8.7%$251/sqft |
Source: MIBOR as distributed by MLS GRID #22108938 Report a problem | ||
| 7/29/2026 | Price change | $575,000-4.2%$275/sqft |
Source: MIBOR as distributed by MLS GRID #22108938 Report a problem | ||
| 6/18/2026 | Listed for sale | $599,900-1.5%$287/sqft |
Source: MIBOR as distributed by MLS GRID #22108938 Report a problem | ||
| 5/24/2026 | Listing removed | $609,000$292/sqft |
Source: MIBOR as distributed by MLS GRID #22073956 Report a problem | ||
| 5/5/2026 | Price change | $609,000-4.1%$292/sqft |
Source: MIBOR as distributed by MLS GRID #22073956 Report a problem | ||
| 4/7/2026 | Price change | $635,000-0.8%$304/sqft |
Source: MIBOR as distributed by MLS GRID #22073956 Report a problem | ||
| 3/25/2026 | Price change | $640,000-0.8%$307/sqft |
Source: MIBOR as distributed by MLS GRID #22073956 Report a problem | ||
| 3/17/2026 | Price change | $645,000-0.8%$309/sqft |
Source: MIBOR as distributed by MLS GRID #22073956 Report a problem | ||
| 3/1/2026 | Price change | $650,000-1.5%$311/sqft |
Source: MIBOR as distributed by MLS GRID #22073956 Report a problem | ||
| 1/9/2026 | Price change | $660,000-1.5%$316/sqft |
Source: MIBOR as distributed by MLS GRID #22073956 Report a problem | ||
| 11/24/2025 | Listed for sale | $670,000+109.4%$321/sqft |
Source: MIBOR as distributed by MLS GRID #22073956 Report a problem | ||
| 5/14/2004 | Sold | $320,000+13.3%$153/sqft |
Source: MIBOR as distributed by MLS GRID #2416883 Report a problem | ||
| 4/19/2002 | Sold | $282,500$135/sqft |
Source: MIBOR as distributed by MLS GRID #2210493 Report a problem | ||
Public tax history
| Year | Property taxes | Tax assessment |
|---|---|---|
| 2025 | $15,064 -6.8% | $642,800 +1.3% |
| 2024 | $16,163 +8.2% | $634,800 -6.8% |
| 2023 | $14,941 +23.4% | $681,400 +7.6% |
| 2022 | $12,111 +1.4% | $633,300 +20.5% |
| 2021 | $11,949 -0.4% | $525,400 +1.7% |
| 2020 | $11,999 +96.3% | $516,400 +1.5% |
| 2019 | $6,112 +17.3% | $508,700 +1.9% |
| 2018 | $5,212 +3.6% | $499,400 +3.3% |
| 2017 | $5,031 -2% | $483,300 +1.9% |
| 2016 | $5,132 +4.3% | $474,100 +5.1% |
| 2014 | $4,919 +3.2% | $451,200 +4.9% |
| 2013 | $4,767 | $430,000 +2.3% |
| 2012 | $4,767 | $420,400 +4.4% |
| 2011 | -- | $402,600 |
| 2010 | $4,198 -2.3% | $402,600 |
| 2009 | $4,298 | $402,600 +0.9% |
| 2007 | -- | $399,100 +6.9% |
| 2006 | -- | $373,200 +119.9% |
| 2005 | -- | $169,700 |
| 2004 | -- | $169,700 |
| 2003 | -- | $169,700 +123.6% |
| 2002 | -- | $75,900 +200% |
| 2001 | -- | $25,300 |
| 2000 | -- | $25,300 |
Find assessor info on the county website
Monthly payment
Est. payment
Payment breakdown
Explore the cost of this home by adjusting the details. Changes won't be saved.Climate risks
Neighborhood: Downtown
- $1,117,7003 bd4 ba5.1k sqft635 E Vermont St, Indianapolis, IN 46202Off Market
- $743,1007 bd-- ba2.4k sqft342 N College Ave, Indianapolis, IN 46202Off Market
- $401,4002 bd2 ba1.3k sqft340 N College Ave, Indianapolis, IN 46202Off Market
- $726,1003 bd4 ba4.7k sqft627 E Vermont St, Indianapolis, IN 46202Off Market
Similar homes
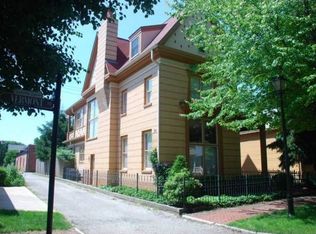
- $574,5003 bd4 ba2.4k sqft224 E 10th St, Indianapolis, IN 46202Active
 MLS ID #22126299, Rob Measel, F.C. Tucker Company. MIBOR as distributed by MLS GRID
 - $459,9003 bd2 ba2.2k sqft2031 N Talbott St, Indianapolis, IN 46202Active
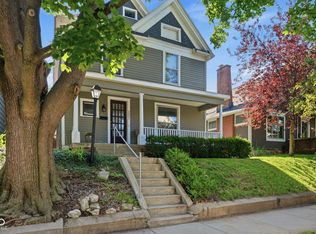 MLS ID #22111837, Tom Johnson, F.C. Tucker Company. MIBOR as distributed by MLS GRID
 - $495,0003 bd3 ba2.4k sqft5269 Central Ave, Indianapolis, IN 46220Active
 MLS ID #22122372, Phillip Klem, F.C. Tucker Company. MIBOR as distributed by MLS GRID
 - $689,0002 bd3 ba2.9k sqft663 Ellsworth St, Indianapolis, IN 46202Active
 MLS ID #22125244, Tatum Hill, @properties. MIBOR as distributed by MLS GRID
