A rare opportunity to own one of Downtown Indianapolis' earliest all-brick Italianate homes. Built in 1872 and located in the heart of the Fletcher Place Historic District, this remarkable residence has stood the test of time for more than 150 years. Originally built for successful southside businessman Henry Laut, who called it home until his passing in 1925, the property has been lovingly cared for by its current owners for the past 15 years. Rich with original character, this home is ready for its next chapter. Whether you choose to thoughtfully update and personalize it or simply appreciate its timeless charm as it is, the possibilities are endless-and the pricing reflects the opportunity. The spacious main level offers an inviting blend of historic details and everyday functionality, featuring the original front parlor (currently used as a family room), a generous living room, an elegant dining room, a well-appointed kitchen with a center island, and a full bath. Upstairs, you'll find three spacious bedrooms and a second full bath. Situated on an extraordinary lot stretching nearly 200 feet deep, the outdoor space is a true urban retreat. Enjoy evenings around the firepit, tinker in the storage shed, or take advantage of the oversized 1.5-car detached garage with an attached covered carport. The true bonus is the highly sought-after, income-producing carriage house apartment above the garage. This open-concept, studio-style space includes a full kitchen and full bath, making it ideal for guests, rental income, or a private home office or creative studio. Topping it all off is the spectacular private rooftop deck, where you can unwind while taking in sweeping views of the Downtown skyline. All of this is just steps from Fletcher Place's acclaimed restaurants, parks, coffee shops, entertainment, and cultural attractions, offering an exceptional opportunity to own a piece of Indianapolis history while enjoying one of the city's most vibrant neighborhoods
Active
Price cut: $34.5K (10/16)
$465,000
316 S College Ave, Indianapolis, IN 46202
3beds
3,086sqft
Residential, Single Family Residence
Built in 1872
7,840 Square Feet Lot
$-- Zestimate®
$151/sqft
$-- HOA
What's special
Elegant dining roomAll-brick italianate homeTrue urban retreatSpectacular private rooftop deckSpacious main levelStorage shedThree spacious bedrooms
- 88 days
- 590
- 31
Zillow last checked:
Listing updated:
Listed by:
Rob Measel rob.measel@talktotucker.com,
F.C. Tucker Company,
Amanda Hadley
Source: MIBOR as distributed by MLS GRID,MLS#: 22116049
Facts & features
Interior
Bedrooms & bathrooms
- Bedrooms: 3
- Bathrooms: 2
- Full bathrooms: 2
- Main level bathrooms: 1
Primary bedroom
- Level: Upper
- Area: 196 Square Feet
- Dimensions: 14x14
Bedroom 2
- Level: Upper
- Area: 182 Square Feet
- Dimensions: 13x14
Bedroom 3
- Level: Upper
- Area: 176 Square Feet
- Dimensions: 16x11
Dining room
- Level: Main
- Area: 210 Square Feet
- Dimensions: 15x14
Family room
- Level: Main
- Area: 196 Square Feet
- Dimensions: 14x14
Kitchen
- Features: Tile-Ceramic
- Level: Main
- Area: 240 Square Feet
- Dimensions: 15x16
Living room
- Features: Luxury Vinyl Plank
- Level: Main
- Area: 224 Square Feet
- Dimensions: 16x14
Heating
- Zoned, Forced Air, Natural Gas
Cooling
- Central Air
Appliances
- Included: Gas Cooktop, Dishwasher, Oven, Refrigerator, Gas Water Heater
- Laundry: Main Level
Features
- Vaulted Ceiling(s), Kitchen Island, Pantry
- Basement: Unfinished
- Number of fireplaces: 1
- Fireplace features: Family Room, Living Room
Interior area
- Total structure area: 3,086
- Total interior livable area: 3,086 sqft
- Finished area below ground: 0
Property
Parking
- Total spaces: 2
- Parking features: Carport, Detached
- Garage spaces: 2
- Has carport: Yes
Features
- Levels: Two
- Stories: 2
- Patio & porch: Covered, Patio, Porch, Rooftop
- Exterior features: Fire Pit
Lot
- Size: 7,840 Square Feet
- Features: City Lot, Curbs, Sidewalks, Storm Sewer, Street Lights, Mature Trees
Details
- Additional structures: Storage
- Parcel number: 491112201010000101
- Special conditions: Historic District
- Horse amenities: None
Construction
Type & style
- Home type: SingleFamily
- Architectural style: Italianate
- Property subtype: Residential, Single Family Residence
Materials
- Brick, Wood Siding
- Foundation: Block, Brick/Mortar
Condition
- New construction: No
- Year built: 1872
Utilities & green energy
- Water: Public
Community & HOA
Community
- Subdivision: Fletcher Place
HOA
- Has HOA: No
Location
- Region: Indianapolis
Financial & listing details
- Price per square foot: $151/sqft
- Tax assessed value: $481,700
- Annual tax amount: $5,760
- Date on market: 7/24/2026
- Cumulative days on market: 77 days
Estimated market value
Not available
Estimated sales range
Not available
Not available
Price history
| Date | Event | Price |
|---|---|---|
| 10/16/2026 | Price change | $465,000-6.9%$151/sqft |
Source:  MIBOR as distributed by MLS GRID #22116049 Report a problem MIBOR as distributed by MLS GRID #22116049 Report a problem | ||
| 10/5/2026 | Pending sale | $499,500$162/sqft |
Source: MIBOR as distributed by MLS GRID #22116049 Report a problem | ||
| 8/19/2026 | Price change | $499,500-9.2%$162/sqft |
Source: MIBOR as distributed by MLS GRID #22116049 Report a problem | ||
| 7/24/2026 | Listed for sale | $550,000+69.2%$178/sqft |
Source: MIBOR as distributed by MLS GRID #22116049 Report a problem | ||
| 11/17/2017 | Listing removed | $325,000$105/sqft |
Source: MIBOR REALTOR Association #21500485 Report a problem | ||
| 10/26/2017 | Price change | $325,000-3%$105/sqft |
Source: MIBOR REALTOR Association #21500485 Report a problem | ||
| 9/21/2017 | Price change | $335,000-2.9%$109/sqft |
Source: MIBOR REALTOR Association #21500485 Report a problem | ||
| 7/19/2017 | Listed for sale | $345,000+38.1%$112/sqft |
Source: MIBOR REALTOR Association #21500485 Report a problem | ||
| 3/1/2011 | Sold | $249,900+47%$81/sqft |
Source: MIBOR as distributed by MLS GRID #21030552 Report a problem | ||
| 11/22/2000 | Sold | $170,000$55/sqft |
Source: MIBOR as distributed by MLS GRID #2020526 Report a problem | ||
Public tax history
| Year | Property taxes | Tax assessment |
|---|---|---|
| 2025 | $5,708 +0.5% | $481,700 +4.2% |
| 2024 | $5,682 +4.9% | $462,200 -0.1% |
| 2023 | $5,415 +15.2% | $462,600 +5.7% |
| 2022 | $4,701 +10.8% | $437,500 +11.9% |
| 2021 | $4,241 +19.7% | $390,900 +11% |
| 2020 | $3,544 -1% | $352,200 +21.5% |
| 2019 | $3,580 +12.8% | $289,900 -0.1% |
| 2018 | $3,174 +3.9% | $290,100 +0.9% |
| 2017 | $3,055 -0.2% | $287,400 +3.5% |
| 2016 | $3,062 +18.5% | $277,600 +16.1% |
| 2014 | $2,584 -1.4% | $239,200 |
| 2013 | $2,621 | $239,200 +2.2% |
| 2012 | $2,621 | $234,100 +11.9% |
| 2011 | -- | $209,200 |
| 2010 | $2,170 -3.4% | $209,200 -1.3% |
| 2009 | $2,245 | $212,000 -8.6% |
| 2007 | -- | $232,000 +11.7% |
| 2006 | -- | $207,700 +99.5% |
| 2005 | -- | $104,100 |
| 2004 | -- | $104,100 |
| 2003 | -- | $104,100 +428.4% |
| 2002 | -- | $19,700 |
Find assessor info on the county website
Monthly payment
Est. payment
Payment breakdown
Explore the cost of this home by adjusting the details. Changes won't be saved.Climate risks
Neighborhood: Downtown

Similar homes
- $469,0003 bd4 ba3.3k sqft2016 Central Ave, Indianapolis, IN 46202Active
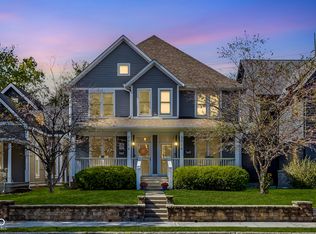 MLS ID #22130364, Alex Hallmann, @properties. MIBOR as distributed by MLS GRID
 - $485,0003 bd3 ba2.3k sqft1114 E Saint Clair St, Indianapolis, IN 46202Active
 MLS ID #22128711, Andy Ludlow, eXp Realty, LLC. MIBOR as distributed by MLS GRID
 - $459,9003 bd2 ba2.2k sqft2031 N Talbott St, Indianapolis, IN 46202Active
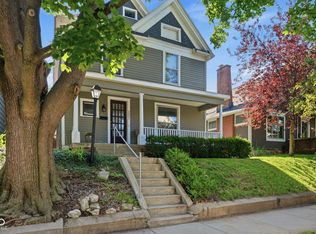 MLS ID #22111837, Tom Johnson, F.C. Tucker Company. MIBOR as distributed by MLS GRID
 - $490,0003 bd3 ba3.5k sqft1135 Fletcher Ave, Indianapolis, IN 46203Active
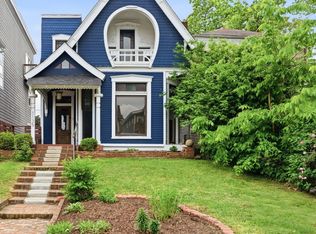 MLS ID #22100504, Sena Taylor, Berkshire Hathaway Home. MIBOR as distributed by MLS GRID
