INVESTOR'S DREAM - Million Dollar flip opportunity in Meridian Park PLUS $10,000 SELLER CREDIT toward Buyer's allowable closing costs, rate buydown and/or improvements. Seller, a professional contractor, will also include a complimentary remodeling consultation. Formerly known as the Solomon House, this distinguished 1916 Georgian Revival brick home offers the chance to restore one of Indianapolis' architectural treasures. Located in Historic Meridian Park, this stately home is rich in history, character, and timeless craftsmanship. Original features include hardwood floors, multi-pane windows, crystal doorknobs, French doors, crown molding, gas fireplaces, and an impressive arched entrance and large foyer to welcome guests. The spacious floor plan includes a finished third-floor in-law suite with a full bath, a large bsmt with 9-foot ceilings for added living space potential, updated baths, a charming three-season room, built-in bookcases, and generous living and entertaining spaces. With outstanding bones and endless potential, this home is ready for thoughtful updates to restore its original grandeur while incorporating today's modern luxuries. The seller, a local contractor, is available to complete renovations tailored to the buyer's vision following closing (w/separate agreement). Select listing photos are virtual renderings illustrating the home's incredible potential. Comparable restored historic homes in the area have sold for well over $1 million. May qualify for State Historic Rehabilitation Tax Credit.
Active
Price cut: $25K (7/21)
$600,000
3178 N Pennsylvania St, Indianapolis, IN 46205
4beds
3,674sqft
:
Get pre-qualified$4,001/mo
Residential, Single Family Residence
Built in 1916
8,712 Square Feet Lot
$-- Zestimate®
$163/sqft
$-- HOA
What's special
Gas fireplacesFrench doorsCharming three-season roomImpressive arched entranceMulti-pane windowsCrown moldingCrystal doorknobs
- 18 days |
- 996 |
- 65 |
Zillow last checked:
Listing updated:
Listed by:
Jennifer McKinney-Seet 317-371-6072,
Fathom Realty,
April Reamsnyder 317-474-0937,
Fathom Realty
Source: MIBOR as distributed by MLS GRID,MLS#: 22113414
Facts & features
Interior
Bedrooms & bathrooms
- Bedrooms: 4
- Bathrooms: 5
- Full bathrooms: 3
- 1/2 bathrooms: 2
- Main level bathrooms: 1
Primary bedroom
- Level: Upper
- Area: 368 Square Feet
- Dimensions: 16x23
Bedroom 2
- Level: Upper
- Area: 210 Square Feet
- Dimensions: 14x15
Bedroom 3
- Level: Upper
- Area: 224 Square Feet
- Dimensions: 14x16
Bedroom 4
- Level: Upper
- Area: 140 Square Feet
- Dimensions: 14x10
Other
- Level: Upper
- Area: 240 Square Feet
- Dimensions: 24x10
Bonus room
- Features: Other
- Level: Basement
- Area: 276 Square Feet
- Dimensions: 23x12
Bonus room
- Features: Other
- Level: Basement
- Area: 230 Square Feet
- Dimensions: 23x10
Breakfast room
- Level: Main
- Area: 66 Square Feet
- Dimensions: 11x6
Dining room
- Level: Main
- Area: 256 Square Feet
- Dimensions: 16x16
Foyer
- Level: Main
- Area: 88 Square Feet
- Dimensions: 8x11
Kitchen
- Level: Main
- Area: 143 Square Feet
- Dimensions: 11x13
Laundry
- Features: Other
- Level: Basement
- Area: 204 Square Feet
- Dimensions: 17x12
Library
- Features: Tile-Ceramic
- Level: Main
- Area: 176 Square Feet
- Dimensions: 16x11
Living room
- Level: Main
- Area: 522 Square Feet
- Dimensions: 18x29
Mud room
- Level: Main
- Area: 36 Square Feet
- Dimensions: 4x9
Sun room
- Features: Other
- Level: Main
- Area: 348 Square Feet
- Dimensions: 12x29
Utility room
- Features: Other
- Level: Basement
- Area: 45 Square Feet
- Dimensions: 5x9
Heating
- Natural Gas
Cooling
- Central Air
Appliances
- Included: Gas Cooktop, Dishwasher, Dryer, Gas Water Heater, Microwave, Refrigerator, Washer
- Laundry: In Unit, Connections All, In Basement
Features
- Attic Access, Attic Stairway, Entrance Foyer, Hardwood Floors, Pantry, Walk-In Closet(s)
- Flooring: Hardwood
- Windows: Wood Work Painted
- Basement: Ceiling - 9+ feet,Egress Window(s),Roughed In,Storage Space,Unfinished
- Attic: Access Only,Permanent Stairs
- Number of fireplaces: 2
- Fireplace features: Bedroom, Family Room
Interior area
- Total structure area: 3,674
- Total interior livable area: 3,674 sqft
- Finished area below ground: 0
Property
Parking
- Total spaces: 2
- Parking features: Detached
- Garage spaces: 2
- Details: Garage Parking Other(Guest Street Parking)
Features
- Levels: Three Or More
- Patio & porch: Deck, Glass Enclosed, Rooftop
- Exterior features: Balcony
Lot
- Size: 8,712 Square Feet
- Features: Access, Corner Lot, Curbs, Sidewalks, Mature Trees
Details
- Parcel number: 490624146044000101
- Special conditions: As Is
- Horse amenities: None
Construction
Type & style
- Home type: SingleFamily
- Architectural style: Italianate
- Property subtype: Residential, Single Family Residence
Materials
- Brick
- Foundation: Block
Condition
- Fixer
- New construction: No
- Year built: 1916
Utilities & green energy
- Electric: 200+ Amp Service
- Water: Public
- Utilities for property: Electricity Connected, Sewer Connected, Water Connected
Community & HOA
Community
- Subdivision: Osgoods Meridian Park
HOA
- Has HOA: No
Location
- Region: Indianapolis
Financial & listing details
- Price per square foot: $163/sqft
- Annual tax amount: $4,606
- Date on market: 7/13/2026
- Cumulative days on market: 17 days
- Electric utility on property: Yes
Estimated market value
Not available
Estimated sales range
Not available
Not available
Price history
| Date | Event | Price |
|---|---|---|
| 7/21/2026 | Price change | $600,000-4%$163/sqft |
Source:  MIBOR as distributed by MLS GRID #22113414 Report a problem MIBOR as distributed by MLS GRID #22113414 Report a problem | ||
| 7/13/2026 | Listed for sale | $625,000$170/sqft |
Source: MIBOR as distributed by MLS GRID #22113414 Report a problem | ||
Public tax history
Tax history is unavailable.
Monthly payment
Est. payment
Payment breakdown
Explore the cost of this home by adjusting the details. Changes won't be saved.Climate risks
Neighborhood: Mapleton-Fall Creek
Nearby schools
GreatSchools rating
- 5/10William Bell School 60 - A Butler Lab Reggio Emilia SchoolGrades: PK-5Distance: 0.2 mi
- 3/10H.L. Harshman Magnet Middle SchoolGrades: 6-8Distance: 2.6 mi
- 2/10Shortridge High SchoolGrades: 9-12Distance: 0.3 mi
- $200,000-- bd-- ba-- sqft3160 N Pennsylvania St, Indianapolis, IN 46205Sold
- $568,5004 bd4 ba6k sqft3171 N Pennsylvania St, Indianapolis, IN 46205Off Market
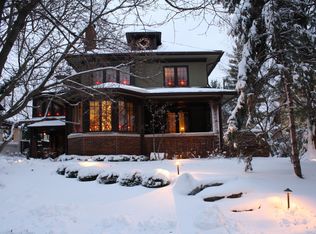
- $2,900-- bd-- ba-- sqft3171 N Pennsylvania St, Indianapolis, IN 46205Off Market
- $16,600-- bd-- ba-- sqft3159 N Pennsylvania St, Indianapolis, IN 46205Off Market
- $382,9004 bd-- ba2.9k sqft55 E 32nd St, Indianapolis, IN 46205Off Market
- $1,625,0004 bd4 ba4.5k sqft3159 N Pennsylvania St, Indianapolis, IN 46205Sold
- $100,0009,496.08 Square Feet3149 N Pennsylvania St, Indianapolis, IN 46205Sold
- $497,0005 bd3 ba4.8k sqft3177 N Pennsylvania St, Indianapolis, IN 46205Off Market
A local agent can set up tours, give advice and negotiate with sellers.
Similar homes
- $485,0004 bd5 ba3.5k sqft2745 N College Ave, Indianapolis, IN 46205Active
 MLS ID #22109010, Deb Kent, Compass Indiana, LLC. MIBOR as distributed by MLS GRID
 - $475,0004 bd2 ba3.4k sqft4304 Central Ave, Indianapolis, IN 46205Active
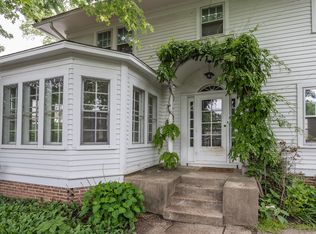 MLS ID #22101688, Mark Fox, The Fox Group Real Estate. MIBOR as distributed by MLS GRID
 - $525,0003 bd3 ba3.8k sqft3699 N Delaware St, Indianapolis, IN 46205Active
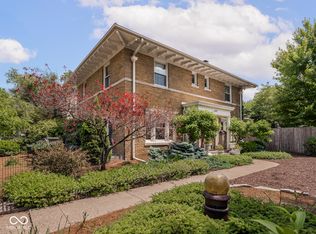 MLS ID #22105965, Natalie Clayton, Maywright Property Co.. MIBOR as distributed by MLS GRID
 - $435,0004 bd3 ba3.8k sqft3126 Ruckle St, Indianapolis, IN 46205Active
 MLS ID #22108355, Alex Hallmann, @properties. MIBOR as distributed by MLS GRID
 - $399,0004 bd3 ba3.2k sqft3628 N Pennsylvania St, Indianapolis, IN 46205ActiveMLS ID #22072542, Erica Scott, Ever Real Estate, LLC. MIBOR as distributed by MLS GRID
- $585,0004 bd3 ba4.8k sqft5608 N College Ave, Indianapolis, IN 46220ActiveMLS ID #22082676, Kristi Gaynor, F.C. Tucker Company. MIBOR as distributed by MLS GRID
- $629,0004 bd3 ba2.6k sqft5350 N Kenwood Ave, Indianapolis, IN 46208ActiveMLS ID #22111410, Pegg Kennedy, F.C. Tucker Company. MIBOR as distributed by MLS GRID
- $550,0005 bd3 ba4.1k sqft1431 N Alabama St, Indianapolis, IN 46202ActiveMLS ID #22111152, Jenni Bliss McMillion, @properties. MIBOR as distributed by MLS GRID
- $665,0003 bd3 ba2.7k sqft4507 N Pennsylvania St, Indianapolis, IN 46205ActiveMLS ID #22083358, Doreen Harris, RE/MAX Advanced Realty. MIBOR as distributed by MLS GRID
- $624,9003 bd2 ba3.8k sqft5454 N Illinois St, Indianapolis, IN 46208ActiveMLS ID #22109169, Steven Schell, White Stag Realty, LLC. MIBOR as distributed by MLS GRID
- $475,0004 bd3 ba2.5k sqft2307 N Alabama St, Indianapolis, IN 46205ActiveMLS ID #22078011, Patrick Keller, CrestPoint Real Estate. MIBOR as distributed by MLS GRID
- $370,0004 bd3 ba2.6k sqft3356 N Park Ave, Indianapolis, IN 46205ActiveMLS ID #22099787, Carissa Hawkins, @properties. MIBOR as distributed by MLS GRID
- $550,0004 bd4 ba3.8k sqft8820 Westfield Blvd, Indianapolis, IN 46240ActiveMLS ID #22110622, Jaime Luna, F.C. Tucker Company. MIBOR as distributed by MLS GRID
- $370,0004 bd3 ba3.3k sqft325 E 37th St, Indianapolis, IN 46205ActiveMLS ID #22092374, Sarah Grain, @properties. MIBOR as distributed by MLS GRID
- $399,0004 bd4 ba2.4k sqft2911 N New Jersey St, Indianapolis, IN 46205ActiveMLS ID #22073617, Isaiah Renforth, CENTURY 21 Scheetz. MIBOR as distributed by MLS GRID
- $509,0003 bd3 ba3.3k sqft215 Berkley Rd, Indianapolis, IN 46208ActiveMLS ID #22104211, Sue Pfohl, F.C. Tucker Company. MIBOR as distributed by MLS GRID
- $575,0003 bd2 ba2.5k sqft5548 Broadway St, Indianapolis, IN 46220ActiveMLS ID #22112684, Lauren Bogan, DeFrantz Insur. & Realty Agcy. MIBOR as distributed by MLS GRID
- $410,0003 bd2 ba4k sqft2606 N Delaware St, Indianapolis, IN 46205ActiveMLS ID #22088114, Mark Wesler, eXp Realty, LLC. MIBOR as distributed by MLS GRID
- $525,0005 bd3 ba4.2k sqft675 Woodruff Place West Dr, Indianapolis, IN 46201ActiveMLS ID #22062049, Rob Measel, F.C. Tucker Company. MIBOR as distributed by MLS GRID
- $625,0004 bd3 ba3.4k sqft6361 Creekside Ln, Indianapolis, IN 46220ActiveMLS ID #22094874, Samra Efendic, AMR Real Estate LLC. MIBOR as distributed by MLS GRID
