Welcome to Woodruff Place-the first platted subdivision in Indianapolis and one of the city's most beloved neighborhoods! Statuary, magnificent fountains, landscaped esplanades, and towering trees create a timeless setting less than 10 blocks from downtown. This charming residence on a rare double lot blends historic character with thoughtful updates. A glass-enclosed front porch invites you to savor morning coffee or evening wine while taking in the beauty of the neighborhood. Inside, original hardwood floors and period details set the stage. The formal living room is anchored by a striking fireplace flanked by built-in bookshelves, creating a warm, inviting centerpiece. The updated eat-in kitchen is the heart of the home, ideal for everyday living or entertaining. It flows seamlessly to a spacious covered patio overlooking the beautifully landscaped rear and side yards. The main-floor primary suite-a sought-after feature-includes a full bath and a Rookwood tile fireplace for added charm. Upstairs, you'll find three generous bedrooms and a second full bath, along with two staircases for added character and convenience. The third level offers another bedroom plus a versatile family room, studio, or creative space, along with ample storage. The lower level provides even more storage, laundry hook-ups, and a half bath. Completing this exceptional property is a two-car detached garage. As part of a designated historic district under the Indianapolis Historic Preservation Commission, this home offers not only style and space but also a place in one of the city's most treasured neighborhoods.
Active
$525,000
675 Woodruff Place West Dr, Indianapolis, IN 46201
5beds
4,200sqft
Residential, Single Family Residence
Built in 1910
0.31 Acres Lot
$-- Zestimate®
$125/sqft
$-- HOA
What's special
Rookwood tile fireplaceStriking fireplaceTwo-car detached garageMain-floor primary suiteGenerous bedroomsGlass-enclosed front porchVersatile family room
- 337 days |
- 570 |
- 27 |
Zillow last checked:
Listing updated:
Listed by:
Rob Measel 812-208-0498,
F.C. Tucker Company,
Alexa Schutz
Source: MIBOR as distributed by MLS GRID,MLS#: 22062049
Facts & features
Interior
Bedrooms & bathrooms
- Bedrooms: 5
- Bathrooms: 3
- Full bathrooms: 2
- 1/2 bathrooms: 1
- Main level bathrooms: 1
- Main level bedrooms: 1
Primary bedroom
- Level: Upper
- Area: 322 Square Feet
- Dimensions: 23x14
Primary bedroom
- Level: Main
- Area: 154 Square Feet
- Dimensions: 14x11
Bedroom 2
- Level: Upper
- Area: 130 Square Feet
- Dimensions: 13x10
Bedroom 3
- Level: Upper
- Area: 110 Square Feet
- Dimensions: 11x10
Bedroom 4
- Level: Upper
- Area: 130 Square Feet
- Dimensions: 13x10
Dining room
- Level: Main
- Area: 120 Square Feet
- Dimensions: 12x10
Kitchen
- Features: Tile-Ceramic
- Level: Main
- Area: 210 Square Feet
- Dimensions: 21x10
Kitchen
- Level: Upper
- Area: 36 Square Feet
- Dimensions: 9x4
Laundry
- Features: Other
- Level: Basement
- Area: 169 Square Feet
- Dimensions: 13x13
Living room
- Level: Main
- Area: 364 Square Feet
- Dimensions: 26x14
Loft
- Level: Upper
- Area: 208 Square Feet
- Dimensions: 16x13
Sun room
- Level: Main
- Area: 286 Square Feet
- Dimensions: 26x11
Workshop
- Level: Upper
- Area: 143 Square Feet
- Dimensions: 13x11
Heating
- Forced Air, Natural Gas
Cooling
- Central Air
Appliances
- Included: Dishwasher, Dryer, Disposal, Gas Water Heater, Gas Oven, Refrigerator, Washer
- Laundry: In Basement
Features
- Built-in Features, Hardwood Floors, Walk-In Closet(s)
- Flooring: Hardwood
- Windows: Wood Work Stained
- Basement: Full,Storage Space,Unfinished
- Number of fireplaces: 2
- Fireplace features: Bedroom, Insert, Living Room
Interior area
- Total structure area: 4,200
- Total interior livable area: 4,200 sqft
- Finished area below ground: 0
Property
Parking
- Total spaces: 2
- Parking features: Detached
- Garage spaces: 2
Features
- Levels: Three Or More
- Patio & porch: Covered, Glass Enclosed
- Has spa: Yes
- Spa features: Fiberglass
- Fencing: Fenced,Partial
Lot
- Size: 0.31 Acres
- Features: City Lot, Curbs, Sidewalks, Street Lights, Mature Trees
Details
- Parcel number: 491006168037000101
- Special conditions: Historic District
- Horse amenities: None
Construction
Type & style
- Home type: SingleFamily
- Architectural style: Craftsman,Victorian
- Property subtype: Residential, Single Family Residence
Materials
- Aluminum Siding, Brick
- Foundation: Brick/Mortar
Condition
- New construction: No
- Year built: 1910
Utilities & green energy
- Water: Public
- Utilities for property: Electricity Connected, Sewer Connected, Water Connected
Community & HOA
Community
- Subdivision: Woodruff Place
HOA
- Has HOA: No
Location
- Region: Indianapolis
Financial & listing details
- Price per square foot: $125/sqft
- Tax assessed value: $279,500
- Annual tax amount: $2,846
- Date on market: 9/12/2025
- Cumulative days on market: 339 days
- Electric utility on property: Yes
Estimated market value
Not available
Estimated sales range
Not available
Not available
Price history
| Date | Event | Price |
|---|---|---|
| 2/2/2026 | Price change | $525,000-1.9%$125/sqft |
Source:  MIBOR as distributed by MLS GRID #22062049 Report a problem MIBOR as distributed by MLS GRID #22062049 Report a problem | ||
| 9/12/2025 | Listed for sale | $535,000-2.3%$127/sqft |
Source: MIBOR as distributed by MLS GRID #22062049 Report a problem | ||
| 5/22/2025 | Listing removed | $547,500$130/sqft |
Source: MIBOR as distributed by MLS GRID #21979111 Report a problem | ||
| 3/7/2025 | Price change | $547,500-0.5%$130/sqft |
Source: MIBOR as distributed by MLS GRID #21979111 Report a problem | ||
| 10/16/2024 | Price change | $550,000-7.6%$131/sqft |
Source: MIBOR as distributed by MLS GRID #21979111 Report a problem | ||
| 9/2/2024 | Listed for sale | $595,000$142/sqft |
Source: MIBOR as distributed by MLS GRID #21979111 Report a problem | ||
| 8/13/2024 | Listing removed | $595,000-0.8%$142/sqft |
Source: MIBOR as distributed by MLS GRID #21979111 Report a problem | ||
| 7/19/2024 | Price change | $600,000-7.7%$143/sqft |
Source: MIBOR as distributed by MLS GRID #21979111 Report a problem | ||
| 6/25/2024 | Price change | $649,9000%$155/sqft |
Source: MIBOR as distributed by MLS GRID #21979111 Report a problem | ||
| 5/15/2024 | Listed for sale | $650,000+251.4%$155/sqft |
Source: MIBOR as distributed by MLS GRID #21979111 Report a problem | ||
| 6/4/2007 | Sold | $185,000$44/sqft |
Source: MIBOR as distributed by MLS GRID #2706679 Report a problem | ||
Public tax history
| Year | Property taxes | Tax assessment |
|---|---|---|
| 2025 | $2,846 +3.2% | $279,500 +10% |
| 2024 | $2,758 -3.1% | $254,200 -1.7% |
| 2023 | $2,845 +8.2% | $258,700 +4.2% |
| 2022 | $2,629 +33.6% | $248,200 +6.2% |
| 2021 | $1,967 +8.8% | $233,800 +21.5% |
| 2020 | $1,808 -2.1% | $192,500 +5.5% |
| 2019 | $1,846 +17.1% | $182,500 +5.2% |
| 2018 | $1,577 +5.9% | $173,400 +4.5% |
| 2017 | $1,489 +13% | $166,000 +3.4% |
| 2016 | $1,318 +5.4% | $160,600 +2.6% |
| 2014 | $1,251 -4.7% | $156,500 +8.9% |
| 2013 | $1,312 | $143,700 -4.7% |
| 2012 | $1,312 | $150,800 -3.7% |
| 2011 | -- | $156,600 |
| 2010 | $1,337 +11.4% | $156,600 |
| 2009 | $1,200 | $156,600 -9.7% |
| 2007 | -- | $173,500 +40.8% |
| 2005 | -- | $123,200 |
| 2004 | -- | $123,200 |
| 2003 | -- | $123,200 +159.9% |
| 2002 | -- | $47,400 +200% |
| 2001 | -- | $15,800 |
| 2000 | -- | $15,800 |
Find assessor info on the county website
Monthly payment
Est. payment
Payment breakdown
Explore the cost of this home by adjusting the details. Changes won't be saved.Climate risks
Neighborhood: Near Eastside
Nearby schools
GreatSchools rating
- 4/10Theodore Potter School 74Grades: K-5Distance: 0.3 mi
- 3/10H.L. Harshman Magnet Middle SchoolGrades: 6-8Distance: 0.3 mi
- 1/10Arsenal Technical High SchoolGrades: 9-12Distance: 0.3 mi
- $--1 bd1 ba800 sqft687 Woodruff Place West Dr APT 2, Indianapolis, IN 46201Off Market
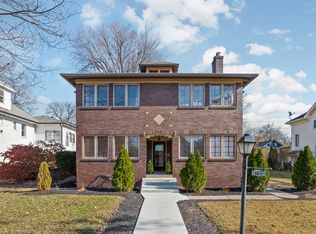
- $509,9004 bd4 ba-- sqft687 Woodruff Place West Dr, Indianapolis, IN 46201Sold

- $386,9002 bd-- ba3.7k sqft655 Woodruff Place West Dr, Indianapolis, IN 46201Off Market
- $882,5006 bd6 ba8.3k sqft701 Woodruff Place West Dr, Indianapolis, IN 46201Off Market

- $11,9000.4 acres700 West, Indianapolis, IN 46201Off Market
- $364,6004 bd-- ba1.5k sqft637 Woodruff Place West Dr, Indianapolis, IN 46201Off Market
- $479,8002 bd-- ba3k sqft674 Woodruff Place Middle Dr, Indianapolis, IN 46201Off Market
- $16,900-- bd-- ba-- sqft674 Woodruff Place West Dr, Indianapolis, IN 46201Off Market
A local agent can set up tours, give advice and negotiate with sellers.
Similar homes
- $550,0005 bd3 ba4.1k sqft1431 N Alabama St, Indianapolis, IN 46202Active
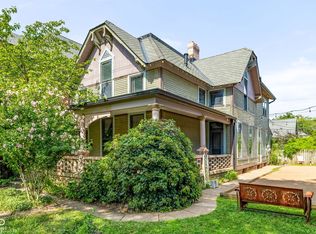 MLS ID #22111152, Jenni Bliss McMillion, @properties. MIBOR as distributed by MLS GRID
 - $549,9005 bd3 ba3.8k sqft3058 N Washington Blvd, Indianapolis, IN 46205Active
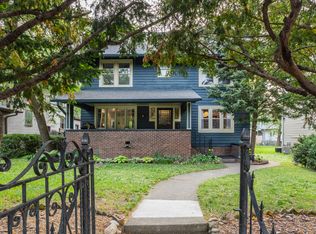 MLS ID #22100585, Kendall McQuay, MacGill Team, P.C.. MIBOR as distributed by MLS GRID
 - $275,0003 bd3 ba3.5k sqft980 Woodruff Place West Dr, Indianapolis, IN 46201Active
 MLS ID #22117374, Will Lonnemann, F.C. Tucker Company. MIBOR as distributed by MLS GRID
 - $525,0003 bd3 ba3.8k sqft3699 N Delaware St, Indianapolis, IN 46205Active
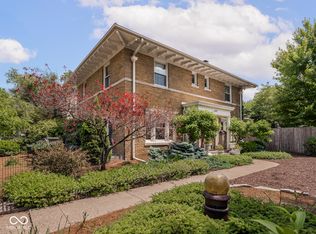 MLS ID #22105965, Natalie Clayton, Maywright Property Co.. MIBOR as distributed by MLS GRID
 - $495,0004 bd4 ba3.3k sqft1218 Central Ave, Indianapolis, IN 46202ActiveMLS ID #22102109, Chanda Johnson, Maywright Property Co.. MIBOR as distributed by MLS GRID
- $550,0003 bd2 ba3k sqft316 S College Ave, Indianapolis, IN 46202ActiveMLS ID #22116049, Rob Measel, F.C. Tucker Company. MIBOR as distributed by MLS GRID
- $459,9005 bd3 ba4.1k sqft129 S Downey Ave, Indianapolis, IN 46219ActiveMLS ID #22109424, Martine Locke, @properties. MIBOR as distributed by MLS GRID
- $475,0004 bd2 ba3.4k sqft4304 Central Ave, Indianapolis, IN 46205ActiveMLS ID #22101688, Mark Fox, The Fox Group Real Estate. MIBOR as distributed by MLS GRID
- $545,0004 bd4 ba3.8k sqft8820 Westfield Blvd, Indianapolis, IN 46240ActiveMLS ID #22110622, Jaime Luna, F.C. Tucker Company. MIBOR as distributed by MLS GRID
- $555,0003 bd3 ba3k sqft108 E 9th St, Indianapolis, IN 46204ActiveMLS ID #22084426, Joe Everhart, Everhart Studio, Ltd.. MIBOR as distributed by MLS GRID
- $650,0003 bd2 ba3.6k sqft850 N College Ave, Indianapolis, IN 46202ActiveMLS ID #22094096, Joe Everhart, Everhart Studio, Ltd.. MIBOR as distributed by MLS GRID
- $429,9004 bd5 ba3.5k sqft2745 N College Ave, Indianapolis, IN 46205ActiveMLS ID #22109010, Deb Kent, Compass Indiana, LLC. MIBOR as distributed by MLS GRID
- $489,9003 bd3 ba4.4k sqft1715 N Alabama St, Indianapolis, IN 46202ActiveMLS ID #22001226, Natanja Tabb-Peterson, @properties. MIBOR as distributed by MLS GRID
- $275,0003 bd2 ba2.4k sqft822 N Temple Ave, Indianapolis, IN 46201ActiveMLS ID #22111896, Natalie Clayton, Maywright Property Co.. MIBOR as distributed by MLS GRID
- $420,0003 bd3 ba2.8k sqft2429 N Pennsylvania St, Indianapolis, IN 46205ActiveMLS ID #22117356, Madeline Savoie, Maywright Property Co.. MIBOR as distributed by MLS GRID
- $499,9003 bd3 ba3.9k sqft8575 N Pennsylvania St, Indianapolis, IN 46240ActiveMLS ID #22112936, Teresa Easterday, Keller Williams Indy Metro NE. MIBOR as distributed by MLS GRID
- $350,0004 bd3 ba3.7k sqft904 E 38th St, Indianapolis, IN 46205ActiveMLS ID #22118630, Chase Deisler, Berkshire Hathaway Home. MIBOR as distributed by MLS GRID
- $584,0005 bd3 ba4.1k sqft7111 Eastwick Ln, Indianapolis, IN 46256ActiveMLS ID #22100403, Sarah Wagner, F.C. Tucker Company. MIBOR as distributed by MLS GRID
- $459,9003 bd2 ba2.2k sqft2031 N Talbott St, Indianapolis, IN 46202ActiveMLS ID #22111837, Tom Johnson, F.C. Tucker Company. MIBOR as distributed by MLS GRID
- $479,0003 bd2 ba3.6k sqft399 W Main St, Greenwood, IN 46142ActiveMLS ID #22116569, Craig Deboor, Real Broker, LLC. MIBOR as distributed by MLS GRID
