Do you have an appreciation for a perfectly curated vintage Victorian? If so, this home in a premier Old Northside location is for you. This one-of-a-kind residence features custom Bradbury & Bradbury wallpaper, period Victorian lighting, perfectly restored woodwork with a walnut two story stair case, vaulted ceilings, stained glass windows, and a historic double-parlor floor plan-making this home a delight for a lover of art and history. Update the kitchen and baths to your taste, or leave them as they are and enjoy a timeless Victorian cottage dripping in artistic style and personality at every turn. Don't miss the like-new, oversized garage with stairs leading to a large storage space. Upstairs, you will find four bedrooms (including two suites) that offer great versatility for use as a studio or office space. One passionate owner has curated this masterpiece for the last 48 years, and it is ready for a new owner to love and cherish this classic
Active
Price cut: $10K (9/8)
$540,000
1431 N Alabama St, Indianapolis, IN 46202
5beds
4,188sqft
Residential, Single Family Residence
Built in 1882
6,969 Square Feet Lot
$-- Zestimate®
$129/sqft
$-- HOA
What's special
Historic double-parlor floor planVaulted ceilingsStained glass windowsPeriod victorian lighting
- 98 days
- 692
- 64
Zillow last checked:
Listing updated:
Listed by:
Jenni Bliss McMillion jenni@atpropertiesind.com,
@properties
Source: MIBOR as distributed by MLS GRID,MLS#: 22111152
Facts & features
Interior
Bedrooms & bathrooms
- Bedrooms: 5
- Bathrooms: 3
- Full bathrooms: 2
- 1/2 bathrooms: 1
- Main level bathrooms: 1
- Main level bedrooms: 1
Primary bedroom
- Level: Upper
- Area: 180 Square Feet
- Dimensions: 15x12
Bedroom 2
- Features: Tile-Ceramic
- Level: Upper
- Area: 144 Square Feet
- Dimensions: 12x12
Bedroom 3
- Level: Upper
- Area: 154 Square Feet
- Dimensions: 14x11
Bedroom 4
- Level: Upper
- Area: 144 Square Feet
- Dimensions: 12x12
Bedroom 5
- Level: Main
- Area: 132 Square Feet
- Dimensions: 12x11
Dining room
- Level: Main
- Area: 216 Square Feet
- Dimensions: 18x12
Family room
- Level: Main
- Area: 224 Square Feet
- Dimensions: 16x14
Kitchen
- Features: Tile-Ceramic
- Level: Main
- Area: 182 Square Feet
- Dimensions: 14x13
Laundry
- Level: Main
- Area: 98 Square Feet
- Dimensions: 14x7
Living room
- Level: Main
- Area: 180 Square Feet
- Dimensions: 12x15
Heating
- Forced Air, Natural Gas
Cooling
- Central Air
Appliances
- Included: Dishwasher, Dryer, Disposal, Gas Water Heater, Oven, Gas Oven, Refrigerator, Washer
- Laundry: Main Level
Features
- Attic Pull Down Stairs, Built-in Features, High Ceilings, Kitchen Island, Entrance Foyer, Pantry, Smart Thermostat, Walk-In Closet(s)
- Basement: Unfinished
- Attic: Pull Down Stairs
- Number of fireplaces: 3
- Fireplace features: Family Room, Living Room, Non Functional, Primary Bedroom
Interior area
- Total structure area: 4,188
- Total interior livable area: 4,188 sqft
- Finished area below ground: 0
Property
Parking
- Total spaces: 2
- Parking features: Detached, Garage Faces Rear, Storage
- Garage spaces: 2
- Details: Garage Parking Other(Service Door)
Features
- Levels: Two
- Stories: 2
- Patio & porch: Covered, Patio, Wrap Around
- Exterior features: Water Feature Fountain
- Fencing: Fenced
Lot
- Size: 6,969 Square Feet
- Features: City Lot, Sidewalks, Mature Trees
Details
- Parcel number: 490636159014000101
- Special conditions: As Is,Historic District
- Horse amenities: None
Construction
Type & style
- Home type: SingleFamily
- Architectural style: Victorian
- Property subtype: Residential, Single Family Residence
Materials
- Wood Siding
- Foundation: Brick/Mortar
Condition
- New construction: No
- Year built: 1882
Utilities & green energy
- Water: Public
Community & HOA
Community
- Subdivision: Holmans
HOA
- Has HOA: No
Location
- Region: Indianapolis
Financial & listing details
- Price per square foot: $129/sqft
- Tax assessed value: $471,000
- Annual tax amount: $5,666
- Date on market: 7/8/2026
- Cumulative days on market: 91 days
Estimated market value
Not available
Estimated sales range
Not available
Not available
Price history
| Date | Event | Price |
|---|---|---|
| 9/8/2026 | Price change | $540,000-1.8%$129/sqft |
Source:  MIBOR as distributed by MLS GRID #22111152 Report a problem MIBOR as distributed by MLS GRID #22111152 Report a problem | ||
| 7/8/2026 | Listed for sale | $550,000$131/sqft |
Source: MIBOR as distributed by MLS GRID #22111152 Report a problem | ||
Public tax history
| Year | Property taxes | Tax assessment |
|---|---|---|
| 2025 | $5,454 -8.9% | $471,000 +8.4% |
| 2024 | $5,985 -0.4% | $434,700 +3.3% |
| 2023 | $6,007 +14.3% | $420,700 +2.2% |
| 2022 | $5,257 +0.9% | $411,800 +13.3% |
| 2021 | $5,212 +3.3% | $363,600 +1% |
| 2020 | $5,044 +11.7% | $359,900 +5.3% |
| 2019 | $4,517 +76.8% | $341,700 +14.5% |
| 2018 | $2,554 +4.4% | $298,500 +25.8% |
| 2017 | $2,446 +0.8% | $237,200 +4% |
| 2016 | $2,427 +4% | $228,100 +5.4% |
| 2014 | $2,334 +6.2% | $216,500 +5.9% |
| 2013 | $2,199 | $204,400 +4.5% |
| 2012 | $2,199 | $195,600 -6.9% |
| 2011 | -- | $210,200 -9.4% |
| 2010 | $2,430 -2% | $232,100 |
| 2009 | $2,481 | $232,100 -4.6% |
| 2007 | -- | $243,300 +67.8% |
| 2006 | -- | $145,000 +22.2% |
| 2005 | -- | $118,700 |
| 2004 | -- | $118,700 |
| 2003 | -- | $118,700 +334.8% |
| 2002 | -- | $27,300 +200% |
| 2001 | -- | $9,100 |
| 2000 | -- | $9,100 |
Find assessor info on the county website
Monthly payment
Est. payment
Payment breakdown
Explore the cost of this home by adjusting the details. Changes won't be saved.Climate risks
Neighborhood: Near Northside
- $683,9003 bd3 ba4.3k sqft1435 N Alabama St, Indianapolis, IN 46202Off Market

- $454,7001 bd1 ba3k sqft1427 N Alabama St, Indianapolis, IN 46202Off Market
- $469,1004 bd1 ba1.7k sqft1441 N Alabama St, Indianapolis, IN 46202Off Market
- $644,6004 bd3 ba4.2k sqft1421 N Alabama St, Indianapolis, IN 46202Off Market
Similar homes
- $535,0004 bd4 ba4k sqft1202 N New Jersey St, Indianapolis, IN 46202Active
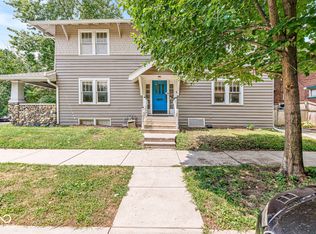 MLS ID #22117825, Margaret D'Souza, Red Door Real Estate. MIBOR as distributed by MLS GRID
 - $485,0004 bd4 ba3.3k sqft1218 Central Ave, Indianapolis, IN 46202Active
 MLS ID #22102109, Chanda Johnson, Maywright Property Co.. MIBOR as distributed by MLS GRID
 - $600,0004 bd2 ba3.6k sqft1835 N Delaware St, Indianapolis, IN 46202Active
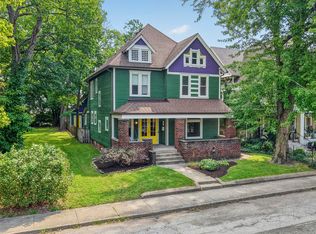 MLS ID #22119815, Will Lonnemann, F.C. Tucker Company. MIBOR as distributed by MLS GRID
 - $539,0004 bd4 ba4.8k sqft3763 Watson Rd, Indianapolis, IN 46205Active
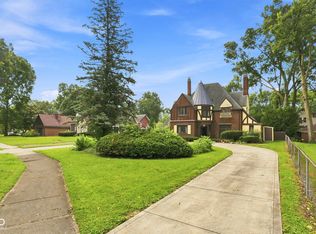 MLS ID #22120239, David Sabotnik, Epique Inc. MIBOR as distributed by MLS GRID
