Chance to own a unique Historic Home in Woodruff Place. This stunning 6 bedroom home offers the perfect blend of classic exterior charm and essentially everything new on the inside. From the moment you arrive, you'll appreciate the rare combination of historic architecture, modern efficiency, and an oversized downtown lot with private driveway parking and an untouched 3 car garage - with potential for a future carriage house or additional living space. Inside, the home has been fully rehabbed from top to bottom with all new electrical and plumbing systems, brand new drywall, cabinetry, flooring, fixtures, and finishes throughout. Comfort and efficiency take center stage with 3 brand new HVAC systems.The spacious floorplan features 6 bedrooms, including 3 private ensuite bedrooms, along with 4 full bathrooms and 2 half baths. Soaring 9' ceilings throughout the home create an open and airy feel while still maintaining the warmth and elegance expected in a historic property. Quartz countertops run throughout the home, elevating the kitchen, bath, and living spaces with a clean and luxurious finish.3 bedrooms have direct 2nd floor Covered Balconies. Both main level suites have direct access to front or back porch - AirBnB potential.The main floor office with French doors provides the perfect setup for working from home, a library, or flex space. TWO laundry rooms - one on each floor adding convenience for larger households or guests. The finished third floor attic space adds incredible versatility and character, making it ideal for a playroom, art studio, music room, theater area, fitness room, or additional lounge space. Every detail of this home has been carefully updated to provide modern functionality while honoring the charm and craftsmanship and repurposing doors/windows to keep as much history as possible. Opportunities like this rarely become available - Close to all that downtown has to offer. Ready for a quick close.
Active
Price cut: $5K (9/4)
$744,250
875 Woodruff Place Middle Dr, Indianapolis, IN 46201
6beds
5,009sqft
Residential, Single Family Residence
Built in 1965
0.31 Acres Lot
$-- Zestimate®
$149/sqft
$-- HOA
What's special
Oversized downtown lotPrivate driveway parkingOpen and airy feelClassic exterior charmSpacious floorplan
- 119 days
- 979
- 86
Zillow last checked:
Listing updated:
Listed by:
James Wilson 317-289-5969,
Real Broker, LLC
Source: MIBOR as distributed by MLS GRID,MLS#: 22100393
Facts & features
Interior
Bedrooms & bathrooms
- Bedrooms: 6
- Bathrooms: 6
- Full bathrooms: 4
- 1/2 bathrooms: 2
- Main level bathrooms: 3
- Main level bedrooms: 2
Bedroom 2
- Level: Main
- Area: 280 Square Feet
- Dimensions: 14x20
Bedroom 3
- Level: Main
- Area: 238 Square Feet
- Dimensions: 17x14
Bedroom 4
- Level: Upper
- Area: 96 Square Feet
- Dimensions: 12x08
Bedroom 5
- Level: Upper
- Area: 168 Square Feet
- Dimensions: 14x12
Bedroom 6
- Level: Upper
- Area: 110 Square Feet
- Dimensions: 11x10
Other
- Level: Upper
- Area: 224 Square Feet
- Dimensions: 16x14
Dining room
- Level: Main
- Area: 156 Square Feet
- Dimensions: 13x12
Foyer
- Features: Tile-Ceramic
- Level: Main
- Area: 192 Square Feet
- Dimensions: 16x12
Great room
- Level: Upper
- Area: 805 Square Feet
- Dimensions: 23x35
Kitchen
- Level: Main
- Area: 238 Square Feet
- Dimensions: 17x14
Laundry
- Level: Main
- Area: 119 Square Feet
- Dimensions: 17x7
Laundry
- Level: Upper
- Area: 16 Square Feet
- Dimensions: 04x04
Living room
- Level: Main
- Area: 195 Square Feet
- Dimensions: 13x15
Loft
- Level: Upper
- Area: 130 Square Feet
- Dimensions: 13x10
Office
- Level: Main
- Area: 126 Square Feet
- Dimensions: 14x09
Sun room
- Features: Other
- Level: Main
- Area: 143 Square Feet
- Dimensions: 11x13
Heating
- Forced Air, Natural Gas
Cooling
- Central Air
Appliances
- Included: Gas Cooktop, Dishwasher, Dryer, Disposal, Gas Water Heater, Exhaust Fan, Microwave, Oven, Refrigerator, Washer
- Laundry: Main Level, Upper Level
Features
- High Ceilings, Vaulted Ceiling(s), Kitchen Island, Entrance Foyer, Ceiling Fan(s), Pantry, Smart Thermostat, Walk-In Closet(s), Wet Bar
- Windows: Wood Work Painted
- Basement: Partial,Unfinished
- Number of fireplaces: 2
- Fireplace features: Bedroom, Family Room
Interior area
- Total structure area: 5,009
- Total interior livable area: 5,009 sqft
- Finished area below ground: 0
Video & virtual tour
Property
Parking
- Total spaces: 3
- Parking features: Detached
- Garage spaces: 3
Features
- Levels: Three Or More
- Patio & porch: Covered, Deck
- Exterior features: Balcony
Lot
- Size: 0.31 Acres
Details
- Parcel number: 491006168129000101
- Special conditions: Broker Owned,Historic District
- Horse amenities: None
Construction
Type & style
- Home type: SingleFamily
- Architectural style: Traditional
- Property subtype: Residential, Single Family Residence
Materials
- Wood Siding
- Foundation: Block
Condition
- Updated/Remodeled
- New construction: No
- Year built: 1965
Utilities & green energy
- Water: Public
- Utilities for property: Electricity Connected, Sewer Connected, Water Connected
Community & HOA
Community
- Subdivision: Woodruff Place
HOA
- Has HOA: No
Location
- Region: Indianapolis
Financial & listing details
- Price per square foot: $149/sqft
- Tax assessed value: $503,300
- Annual tax amount: $12,322
- Date on market: 5/14/2026
- Cumulative days on market: 121 days
- Electric utility on property: Yes
Estimated market value
Not available
Estimated sales range
Not available
Not available
Price history
| Date | Event | Price |
|---|---|---|
| 9/4/2026 | Price change | $744,250-0.7%$149/sqft |
Source:  MIBOR as distributed by MLS GRID #22100393 Report a problem MIBOR as distributed by MLS GRID #22100393 Report a problem | ||
| 8/21/2026 | Price change | $749,250-3.3%$150/sqft |
Source: MIBOR as distributed by MLS GRID #22100393 Report a problem | ||
| 8/7/2026 | Price change | $774,900-1.8%$155/sqft |
Source: MIBOR as distributed by MLS GRID #22100393 Report a problem | ||
| 7/30/2026 | Price change | $789,250-1.3%$158/sqft |
Source: MIBOR as distributed by MLS GRID #22100393 Report a problem | ||
| 7/7/2026 | Price change | $799,900-1.2%$160/sqft |
Source: MIBOR as distributed by MLS GRID #22100393 Report a problem | ||
| 6/26/2026 | Price change | $809,908-1.8%$162/sqft |
Source: MIBOR as distributed by MLS GRID #22100393 Report a problem | ||
| 6/9/2026 | Price change | $824,900-2.9%$165/sqft |
Source: MIBOR as distributed by MLS GRID #22100393 Report a problem | ||
| 5/29/2026 | Price change | $849,900-1.2%$170/sqft |
Source: MIBOR as distributed by MLS GRID #22100393 Report a problem | ||
| 5/14/2026 | Listed for sale | $859,900+258.3%$172/sqft |
Source: MIBOR as distributed by MLS GRID #22100393 Report a problem | ||
| 9/16/2024 | Sold | $240,000-12.7%$48/sqft |
Source: MIBOR as distributed by MLS GRID #21995802 Report a problem | ||
| 8/19/2024 | Pending sale | $275,000$55/sqft |
Source: MIBOR as distributed by MLS GRID #21995802 Report a problem | ||
| 8/13/2024 | Listed for sale | $275,000$55/sqft |
Source: MIBOR as distributed by MLS GRID #21995802 Report a problem | ||
Public tax history
| Year | Property taxes | Tax assessment |
|---|---|---|
| 2025 | $13,450 +66.4% | $503,300 -11.2% |
| 2024 | $8,084 +27.8% | $566,800 +66.3% |
| 2023 | $6,325 +15% | $340,800 +27.2% |
| 2022 | $5,500 -0.4% | $267,900 +12.4% |
| 2021 | $5,521 +2.4% | $238,400 |
| 2020 | $5,392 -5.2% | $238,400 +4.4% |
| 2019 | $5,688 -21.8% | $228,400 |
| 2018 | $7,273 +52.8% | $228,400 +4% |
| 2017 | $4,759 -2.9% | $219,700 +5.8% |
| 2016 | $4,903 +3.1% | $207,700 -5.5% |
| 2014 | $4,754 -4.2% | $219,900 |
| 2013 | $4,963 | $219,900 +2% |
| 2012 | $4,963 | $215,600 +1.6% |
| 2011 | -- | $212,300 |
| 2010 | $4,794 -1.1% | $212,300 |
| 2009 | $4,848 | $212,300 |
Find assessor info on the county website
Monthly payment
Est. payment
Payment breakdown
Explore the cost of this home by adjusting the details. Changes won't be saved.Climate risks
Neighborhood: Near Eastside
- $232,7002 bd1 ba1.1k sqft875 Woodruff Place West Dr, Indianapolis, IN 46201Off Market
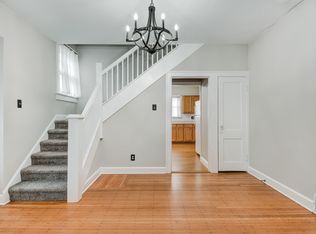
- $288,2002 bd-- ba2.2k sqft863 Woodruff Place Middle Dr, Indianapolis, IN 46201Off Market
- $559,2006 bd3 ba6k sqft895 Woodruff Place Middle Dr, Indianapolis, IN 46201Off Market
- $401,1003 bd2 ba2.4k sqft853 Woodruff Place Middle Dr, Indianapolis, IN 46201Off Market
Similar homes
- $725,0006 bd6 ba5.6k sqft1034 N Tacoma Ave, Indianapolis, IN 46201Active
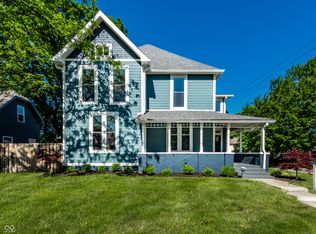 MLS ID #22095358, Dylan Hostetter, United Real Estate Indpls. MIBOR as distributed by MLS GRID
 - $824,9005 bd5 ba3.5k sqft215 N Arsenal Ave, Indianapolis, IN 46201Active
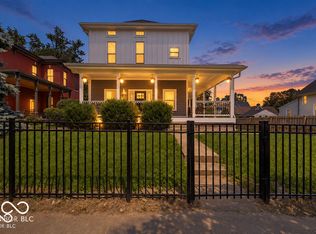 MLS ID #22112002, Ashley Wright, Highgarden Real Estate. MIBOR as distributed by MLS GRID
 - $799,0004 bd4 ba4.6k sqft2306 E 12th St, Indianapolis, IN 46201Active
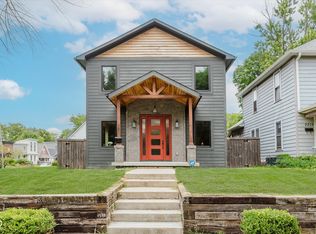 MLS ID #22060074, Robert Gaard, No Limit Real Estate, LLC. MIBOR as distributed by MLS GRID
 - $725,0005 bd5 ba4k sqft1202 Fletcher Ave, Indianapolis, IN 46203Active
 MLS ID #22092748, Daniel Fisher, @properties. MIBOR as distributed by MLS GRID
