Welcome to 214 E St Joseph St, an 1880 Italianate estate in the historic St. Joseph neighborhood. This 5,760 sq ft masterpiece features 5 beds, 5.5 baths, original woodwork, crown molding, and a grand staircase. Enjoy an updated chef's kitchen, a hidden bookcase door, and a luxurious primary suite. The semi-finished basement boasts a full bath and a private speakeasy/wine cellar. Outside, a rare downtown oasis awaits with an in-ground pool and a hot tub. Unmatched urban convenience-convenient to Mass Ave dining, transit, and boutique shops. This is without a doubt a must see!
Active
$899,900
214 E Saint Joseph St, Indianapolis, IN 46202
5beds
5,760sqft
Residential, Single Family Residence
Built in 1880
6,969 Square Feet Lot
$-- Zestimate®
$156/sqft
$-- HOA
What's special
Semi-finished basementRare downtown oasisHot tubLuxurious primary suiteOriginal woodworkIn-ground poolGrand staircase
- 80 days
- 1,128
- 94
Zillow last checked:
Listing updated:
Listed by:
Craig McLaurin craig.mclaurin@redfin.com,
Redfin Corporation
Source: MIBOR as distributed by MLS GRID,MLS#: 22114947
Facts & features
Interior
Bedrooms & bathrooms
- Bedrooms: 5
- Bathrooms: 6
- Full bathrooms: 5
- 1/2 bathrooms: 1
- Main level bathrooms: 1
Primary bedroom
- Level: Upper
- Area: 256 Square Feet
- Dimensions: 16x16
Bedroom 2
- Level: Upper
- Area: 204 Square Feet
- Dimensions: 17x12
Bedroom 3
- Level: Upper
- Area: 210 Square Feet
- Dimensions: 15x14
Bedroom 4
- Features: Luxury Vinyl Plank
- Level: Upper
- Area: 196 Square Feet
- Dimensions: 14x14
Bedroom 5
- Features: Luxury Vinyl Plank
- Level: Upper
- Area: 196 Square Feet
- Dimensions: 14x14
Bonus room
- Level: Upper
- Area: 434 Square Feet
- Dimensions: 31x14
Dining room
- Level: Main
- Area: 224 Square Feet
- Dimensions: 16x14
Family room
- Level: Main
- Area: 210 Square Feet
- Dimensions: 15x14
Kitchen
- Level: Main
- Area: 168 Square Feet
- Dimensions: 14x12
Laundry
- Level: Main
- Area: 98 Square Feet
- Dimensions: 14x7
Living room
- Level: Main
- Area: 225 Square Feet
- Dimensions: 15x15
Loft
- Level: Upper
- Area: 84 Square Feet
- Dimensions: 12x7
Other
- Features: Other
- Level: Basement
- Area: 210 Square Feet
- Dimensions: 15x14
Heating
- Forced Air, Natural Gas
Cooling
- Central Air
Appliances
- Included: Dishwasher, Dryer, Disposal, Gas Water Heater, Double Oven, Gas Oven, Refrigerator, Washer, Wine Cooler
- Laundry: Main Level
Features
- Built-in Features, High Ceilings
- Basement: Cellar,Finished,Finished Walls
- Number of fireplaces: 4
- Fireplace features: Double Sided, Family Room, Living Room
Interior area
- Total structure area: 5,760
- Total interior livable area: 5,760 sqft
- Finished area below ground: 1,440
Property
Parking
- Total spaces: 3
- Parking features: Detached
- Garage spaces: 3
Features
- Levels: Three Or More
- Patio & porch: Covered
- Pool features: In Ground
- Fencing: Fenced,Fence Complete
Lot
- Size: 6,969 Square Feet
- Features: Sidewalks
Details
- Parcel number: 491101223055000101
- Horse amenities: None
Construction
Type & style
- Home type: SingleFamily
- Architectural style: Italianate
- Property subtype: Residential, Single Family Residence
Materials
- Brick, Wood Siding
- Foundation: Block, Brick/Mortar
Condition
- New construction: No
- Year built: 1880
Utilities & green energy
- Water: Public
Community & HOA
Community
- Subdivision: Sorins
HOA
- Has HOA: No
Location
- Region: Indianapolis
Financial & listing details
- Price per square foot: $156/sqft
- Tax assessed value: $1,070,600
- Annual tax amount: $12,806
- Date on market: 7/27/2026
- Cumulative days on market: 33 days
Estimated market value
Not available
Estimated sales range
Not available
Not available
Price history
| Date | Event | Price |
|---|---|---|
| 7/27/2026 | Listed for sale | $899,900-5.3%$156/sqft |
Source:  MIBOR as distributed by MLS GRID #22114947 Report a problem MIBOR as distributed by MLS GRID #22114947 Report a problem | ||
| 7/8/2026 | Listing removed | $949,900$165/sqft |
Source: MIBOR as distributed by MLS GRID #22088580 Report a problem | ||
| 5/7/2026 | Price change | $949,900-4.5%$165/sqft |
Source: MIBOR as distributed by MLS GRID #22088580 Report a problem | ||
| 3/31/2026 | Price change | $995,000-5.2%$173/sqft |
Source: MIBOR as distributed by MLS GRID #22088580 Report a problem | ||
| 3/11/2026 | Listed for sale | $1,050,000-4.5%$182/sqft |
Source: MIBOR as distributed by MLS GRID #22088580 Report a problem | ||
| 12/31/2025 | Listing removed | $1,099,000$191/sqft |
Source: MIBOR as distributed by MLS GRID #22046016 Report a problem | ||
| 11/27/2025 | Price change | $1,099,000-12.1%$191/sqft |
Source: MIBOR as distributed by MLS GRID #22046016 Report a problem | ||
| 6/19/2025 | Listed for sale | $1,250,000+47.1%$217/sqft |
Source: MIBOR as distributed by MLS GRID #22046016 Report a problem | ||
| 11/24/2021 | Sold | $850,000$148/sqft |
Source: Public Record Report a problem | ||
| 9/10/2021 | Sold | $850,000+44.1%$148/sqft |
Source: MIBOR as distributed by MLS GRID #21795844 Report a problem | ||
| 2/23/2018 | Sold | $590,000+11.3%$102/sqft |
Source: MIBOR as distributed by MLS GRID #21525048 Report a problem | ||
| 12/1/2017 | Pending sale | $529,900$92/sqft |
Source: Wynkoop Brokerage Firm, LLC #21525048 Report a problem | ||
| 11/15/2017 | Listed for sale | $529,900-31.1%$92/sqft |
Source: Wynkoop Brokerage Firm, LLC #21525048 Report a problem | ||
| 5/30/2017 | Listing removed | $769,000$134/sqft |
Source: CENTURY 21 Scheetz #21454940 Report a problem | ||
| 4/11/2017 | Price change | $769,000-0.8%$134/sqft |
Source: CENTURY 21 Scheetz #21454940 Report a problem | ||
| 3/21/2017 | Listed for sale | $775,000$135/sqft |
Source: CENTURY 21 Scheetz #21454940 Report a problem | ||
| 1/18/2017 | Pending sale | $775,000$135/sqft |
Source: CENTURY 21 Scheetz #21454940 Report a problem | ||
| 11/29/2016 | Listed for sale | $775,000-0.5%$135/sqft |
Source: CENTURY 21 Scheetz #21454940 Report a problem | ||
| 10/4/2016 | Listing removed | $779,000$135/sqft |
Source: CENTURY 21 Scheetz #21347000 Report a problem | ||
| 7/22/2016 | Price change | $779,000-1.3%$135/sqft |
Source: CENTURY 21 Scheetz #21347000 Report a problem | ||
| 5/13/2016 | Price change | $789,000-1.3%$137/sqft |
Source: CENTURY 21 Scheetz #21347000 Report a problem | ||
| 2/5/2016 | Price change | $799,000-5.9%$139/sqft |
Source: CENTURY 21 Scheetz #21347000 Report a problem | ||
| 1/8/2016 | Listed for sale | $849,000-5.6%$147/sqft |
Source: CENTURY 21 Scheetz #21347000 Report a problem | ||
| 6/19/2015 | Price change | $899,000-2.8%$156/sqft |
Source: CENTURY 21 Scheetz #21347000 Report a problem | ||
| 4/16/2015 | Listed for sale | $925,000-2.6%$161/sqft |
Source: CENTURY 21 Scheetz #21347000 Report a problem | ||
| 11/25/2014 | Listing removed | $950,000$165/sqft |
Source: CENTURY 21 Scheetz #21303593 Report a problem | ||
| 10/8/2014 | Listed for sale | $950,000+55.7%$165/sqft |
Source: CENTURY 21 Scheetz #21303593 Report a problem | ||
| 12/30/2003 | Sold | $610,000$106/sqft |
Source: MIBOR as distributed by MLS GRID #2352278 Report a problem | ||
Public tax history
| Year | Property taxes | Tax assessment |
|---|---|---|
| 2025 | $11,713 -3.5% | $1,070,600 +12.7% |
| 2024 | $12,132 +10.3% | $949,800 -0.4% |
| 2023 | $11,002 +8.6% | $953,200 +11% |
| 2022 | $10,130 +7.8% | $858,900 +6.7% |
| 2021 | $9,395 +0.2% | $805,100 +7.9% |
| 2020 | $9,375 -0.4% | $746,200 +3.3% |
| 2019 | $9,415 +26.4% | $722,600 +0.8% |
| 2018 | $7,451 +4.9% | $716,800 +10.8% |
| 2017 | $7,101 -29.9% | $647,200 +2.7% |
| 2016 | $10,127 +188.9% | $630,000 +122.7% |
| 2014 | $3,506 -2.8% | $282,900 |
| 2013 | $3,608 | $282,900 +2.2% |
| 2012 | $3,608 | $276,900 +6.3% |
| 2011 | -- | $260,400 |
| 2010 | $3,117 -1.1% | $260,400 |
| 2009 | $3,151 | $260,400 -7.8% |
| 2007 | -- | $282,500 -40.1% |
| 2006 | -- | $471,900 +205.8% |
| 2005 | -- | $154,300 +7.9% |
| 2004 | -- | $143,000 |
| 2003 | -- | $143,000 +383.1% |
| 2002 | -- | $29,600 +200.2% |
| 2001 | -- | $9,860 |
| 2000 | -- | $9,860 |
Find assessor info on the county website
Monthly payment
Est. payment
Payment breakdown
Explore the cost of this home by adjusting the details. Changes won't be saved.Climate risks
Neighborhood: Downtown
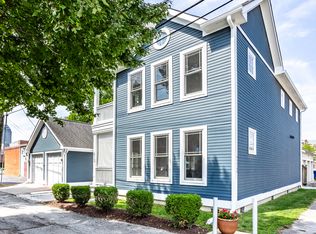
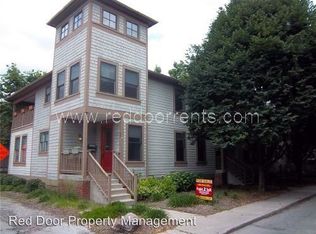
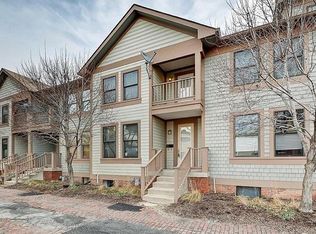
Similar homes
- $900,0005 bd4 ba4.8k sqft1616 N Delaware St, Indianapolis, IN 46202Active
 MLS ID #22126498, Kate Tuttle, @properties. MIBOR as distributed by MLS GRID
 - $865,0004 bd3 ba4.8k sqft1642 N Alabama St, Indianapolis, IN 46202Active
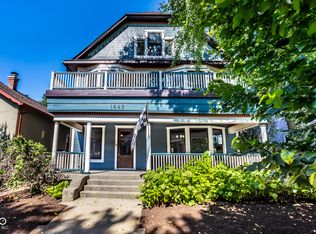 MLS ID #22117136, Rob Measel, F.C. Tucker Company. MIBOR as distributed by MLS GRID
 - $1,000,0004 bd4 ba4.1k sqft648 N Ellsworth St, Indianapolis, IN 46202Active
 MLS ID #22128759, Chase Rainey, F.C. Tucker Company. MIBOR as distributed by MLS GRID
 - $789,0005 bd4 ba3.5k sqft2026 N Talbott St, Indianapolis, IN 46202Active
 MLS ID #22127782, Terry Brown, CENTURY 21 Scheetz. MIBOR as distributed by MLS GRID
