Skip main navigation
Sold
  • $559,000

    213 Puryear St, Indianapolis, IN 46202

    3beds
    1,900sqft
    Residential, Single Family Residence
    Built in 2005
    4,356 Square Feet Lot
    $584,000 Zestimate®
    $294/sqft
    $2,634 Estimated rent

    Home value

    $584,000

    $543,000 - $625,000

    $2,634/mo

    Zestimate® history
    Loading
    Loading...

    Owner options

    List your home for rent

    $2,634/mo

    Rent Zestimate®

    Find your next renter with Zillow Rental Manager. Plus, with online applications, you can quickly screen prospective tenants – for free.

    Learn more

    $2,634/mo

    Rent Zestimate®

    Refinance and save

    $3,485/mo

    Est. payment

    Refinancing to a lower rate could help reduce your monthly payments and save thousands over the life of the loan.

    See today's rates

    $3,485/mo

    Est. payment

    Explore your selling options

    Work with a Zillow partner agent

    Leverage their expertise and Zillow's premium Showcase listings to get your home seen by more buyers.

    Get started

    List with your own agent

    Get your home in front of millions of buyers by listing it on Zillow.

    Learn how to do it

    Sell it yourself

    Take full control of how buyers see your home on Zillow by listing For Sale by Owner (FSBO).

    List your home

    What's special

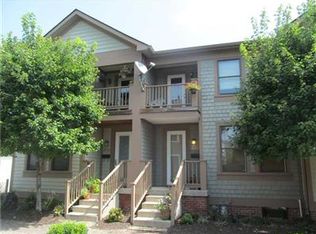
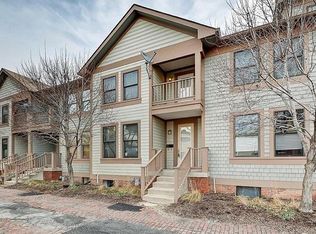
    Old charm but 2005 construction - the best of both worlds! Discover urban elegance in the heart of historic St. Joseph Historic Neighborhood with this exquisite 3-bedroom, 2.5-bathroom home. Bathed in natural sunlight and boasting tall ceilings and traditional hardwood floors throughout, this home seamlessly blends charm with modern updates. The updated kitchen and primary bathroom offer a perfect balance of functionality and style. Enjoy the outdoors with large porches and balconies accessible from every room, overlooking a lush backyard retreat featuring a large planting bed. Convenience is at your doorstep with a 2-car garage and easy access to everything- from Bottleworks to grocery stores, Mass Ave, multiple parks, and major hospital systems, all within walking distance. Don't miss this opportunity to live in a prime location with all the amenities of urban living at your fingertips.

    Zillow last checked:

    Listing updated:

    Listing Provided by:

    Tatum Hill 317-504-3647,

    @properties

    Bought with:

    Thomas Stemlar

    F.C. Tucker Company

    Source: MIBOR as distributed by MLS GRID,MLS#: 21989220MLS Logo

    Facts & features

    Interior

    Bedrooms & bathrooms
    • Bedrooms: 3
    • Bathrooms: 3
    • Full bathrooms: 2
    • 1/2 bathrooms: 1
    • Main level bathrooms: 1
    • Main level bedrooms: 1
    Primary bedroom
    • Features: Hardwood
    • Level: Upper
    • Area: 234 Square Feet
    • Dimensions: 18x13
    Bedroom 2
    • Features: Hardwood
    • Level: Main
    • Area: 160 Square Feet
    • Dimensions: 10x16
    Bedroom 3
    • Features: Hardwood
    • Level: Upper
    • Area: 168 Square Feet
    • Dimensions: 12x14
    Great room
    • Features: Hardwood
    • Level: Main
    • Area: 378 Square Feet
    • Dimensions: 18x21
    Kitchen
    • Features: Hardwood
    • Level: Main
    • Area: 208 Square Feet
    • Dimensions: 13x16
    Heating
    • Forced Air
    Cooling
    • Has cooling: Yes
    Appliances
    • Included: Dishwasher, Disposal, Microwave, Gas Oven, Refrigerator, Electric Water Heater, Water Purifier, Water Softener Owned
    • Laundry: Upper Level
    Features
    • Bookcases, High Ceilings, Vaulted Ceiling(s), Walk-In Closet(s), Hardwood Floors, Ceiling Fan(s), Eat-in Kitchen, Entrance Foyer, High Speed Internet, Pantry
    • Flooring: Hardwood
    • Windows: Wood Work Painted
    • Has basement: No
    Interior area
    • Total structure area: 1,900
    • Total interior livable area: 1,900 sqft

    Property

    Parking
    • Total spaces: 2
    • Parking features: Detached
    • Garage spaces: 2
    • Details: Garage Parking Other(Keyless Entry, Service Door)
    Features
    • Levels: Two
    • Stories: 2
    • Patio & porch: Covered, Deck, Porch
    • Exterior features: Balcony
    • Fencing: Fenced,Fence Complete,Privacy
    • Has view: Yes
    • View description: City, Downtown
    Lot
    • Size: 4,356 sqft
    • Features: Corner Lot, Storm Sewer, Street Lights, Trees-Small (Under 20 Ft)
    Details
    • Parcel number: 491101223054000101
    • Horse amenities: None

    Construction

    Type & style
    • Home type: SingleFamily
    • Architectural style: Colonial,French Provincial
    • Property subtype: Residential, Single Family Residence
    Materials
    • Wood
    • Foundation: Crawl Space
    Condition
    • Updated/Remodeled
    • New construction: No
    • Year built: 2005

    Utilities & green energy

    • Water: Municipal/City

    Community & neighborhood

    Security
    • Security features: Security Alarm Paid
    Location
    • Region: Indianapolis
    • Subdivision: Sorins

    Price history

    DateEventPrice
    11/1/2024Sold$559,000-2.3%$294/sqft
    Source: MIBOR as distributed by MLS GRID #21989220 Report a problem
    9/30/2024Pending sale$572,000$301/sqft
    Source: MIBOR as distributed by MLS GRID #21989220 Report a problem
    9/18/2024Price change$572,000-0.5%$301/sqft
    Source: MIBOR as distributed by MLS GRID #21989220 Report a problem
    8/21/2024Price change$575,000-0.7%$303/sqft
    Source: MIBOR as distributed by MLS GRID #21989220 Report a problem
    8/8/2024Price change$579,000-0.6%$305/sqft
    Source: MIBOR as distributed by MLS GRID #21989220 Report a problem
    7/18/2024Price change$582,500-0.4%$307/sqft
    Source: MIBOR as distributed by MLS GRID #21989220 Report a problem
    7/11/2024Listed for sale$585,000+14.7%$308/sqft
    Source: MIBOR as distributed by MLS GRID #21989220 Report a problem
    8/23/2021Sold$510,000+5.7%$268/sqft
    Source: MIBOR as distributed by MLS GRID #21770147 Report a problem
    12/1/2017Sold$482,500-3.3%$254/sqft
    Source: MIBOR as distributed by MLS GRID #21513717 Report a problem
    10/30/2017Pending sale$499,000$263/sqft
    Source: MIBOR REALTOR Association #21513717 Report a problem
    10/20/2017Price change$499,000-3.1%$263/sqft
    Source: MIBOR REALTOR Association #21513717 Report a problem
    9/26/2017Listed for sale$515,000+32.9%$271/sqft
    Source: MIBOR REALTOR Association #21513717 Report a problem
    3/21/2014Sold$387,500-3.1%$204/sqft
    Source: Public Record Report a problem
    1/21/2014Listed for sale$400,000$211/sqft
    Source: Everhart Studio, Ltd #21271936 Report a problem

    Public tax history

    YearProperty taxesTax assessment
    2025$7,078 +0.7%$577,400 -1%
    2024$7,030 +12%$583,100 -0.1%
    2023$6,275 +9.7%$583,500 +12.7%
    2022$5,722 +7.9%$517,700 +6.7%
    2021$5,301 +1.7%$485,300 +8.3%
    2020$5,212 -1.2%$448,300 +3.9%
    2019$5,276 +38.9%$431,600 -0.2%
    2018$3,800 +4.1%$432,500 +22.7%
    2017$3,650 -3.5%$352,500 +2.9%
    2016$3,781 +35.8%$342,700 +33.2%
    2014$2,784 -2.4%$257,300
    2013$2,853 $257,300 +1.2%
    2012$2,853 $254,200 +8.4%
    2011-- $234,500
    2010$2,435 -2.1%$234,500
    2009$2,487 $234,500 -8%
    2007-- $254,800

    Find assessor info on the county website

    Neighborhood: Downtown

    Nearby schools

    GreatSchools rating
    Get a cash offer in 3 minutes
    Find out how much your home could sell for in as little as 3 minutes with a no-obligation cash offer.
    Estimated market value
    $584,000
    Get a cash offer in 3 minutes
    Find out how much your home could sell for in as little as 3 minutes with a no-obligation cash offer.
    Estimated market value
    $584,000