Historic character meets modern living in this beautifully updated Victorian in Herron-Morton Place. With over 4,000 finished square feet, five bedrooms, three full baths and a half bath, this home offers the space, flexibility and location that make downtown living so appealing. The main level balances original charm with thoughtful updates, featuring large windows with custom plantation shutters, a welcoming living room with gas fireplace, formal dining room with statement chandelier, private den/office, mudroom and powder bath. At the heart of the home, the updated kitchen features white cabinetry, stainless steel Bosch appliances, a cabinet-adorned hood, beverage refrigerator and an oversized quartz island with generous seating-designed for everything from weekday breakfasts to entertaining a crowd. Upstairs, the spacious primary suite includes a large bedroom, walk-in closet and an impressive bath with tiled walk-in shower, separate soaking tub, double vanities and private water closet. Two additional bedrooms, a full bath and conveniently located laundry complete the second floor. The third floor adds even more versatility with a fourth bedroom, full bath and a huge bonus space with wet bar/beverage center-ideal for a media room, playroom, home gym, guest space or office. Outside, enjoy a large paver patio, private yard and hot tub, plus a two-car garage-an especially valuable combination in this historic downtown neighborhood. Fantastic location: Walk to Foundry Coffee, Tinker Street and Lift Off Creamery, with Herron High School and CFI 27 nearby. Downtown hospitals, Eli Lilly and Salesforce are just minutes away, putting some of the city's most important destinations right at your doorstep. Historic architecture, modern updates, exceptional flexibility and a truly walkable location-this is Herron-Morton Place living at its best.
Active
$900,000
1616 N Delaware St, Indianapolis, IN 46202
5beds
4,862sqft
Residential, Single Family Residence
Built in 1894
6,098 Square Feet Lot
$-- Zestimate®
$185/sqft
$-- HOA
What's special
Modern updatesHot tubTwo-car garageSpacious primary suiteHistoric architectureFive bedroomsDouble vanities
- 39 days
- 366
- 27
Zillow last checked:
Listing updated:
Listed by:
Kate Tuttle kate@atpropertiesind.com,
@properties
Source: MIBOR as distributed by MLS GRID,MLS#: 22126498
Facts & features
Interior
Bedrooms & bathrooms
- Bedrooms: 5
- Bathrooms: 4
- Full bathrooms: 3
- 1/2 bathrooms: 1
- Main level bathrooms: 1
- Main level bedrooms: 1
Primary bedroom
- Level: Upper
- Area: 270 Square Feet
- Dimensions: 18x15
Bedroom 2
- Level: Upper
- Area: 204 Square Feet
- Dimensions: 17x12
Bedroom 3
- Level: Upper
- Area: 108 Square Feet
- Dimensions: 12x9
Bedroom 4
- Level: Upper
- Area: 99 Square Feet
- Dimensions: 11x9
Bedroom 5
- Level: Main
- Area: 180 Square Feet
- Dimensions: 15x12
Bonus room
- Level: Upper
- Area: 1122 Square Feet
- Dimensions: 34x33
Dining room
- Level: Main
- Area: 240 Square Feet
- Dimensions: 20x12
Foyer
- Level: Main
- Area: 165 Square Feet
- Dimensions: 15x11
Kitchen
- Level: Main
- Area: 270 Square Feet
- Dimensions: 18x15
Laundry
- Features: Tile-Ceramic
- Level: Upper
- Area: 108 Square Feet
- Dimensions: 12x9
Living room
- Level: Main
- Area: 270 Square Feet
- Dimensions: 18x15
Utility room
- Level: Main
- Area: 48 Square Feet
- Dimensions: 8x6
Heating
- Forced Air
Cooling
- Central Air
Appliances
- Included: Gas Cooktop, Dishwasher, Dryer, Disposal, Microwave, Oven, Double Oven, Gas Oven, Range Hood, Refrigerator, Bar Fridge, Washer, Water Heater, Water Purifier, Water Softener Owned, Wine Cooler
- Laundry: Upper Level, Sink, Laundry Room
Features
- Breakfast Bar, Built-in Features, High Ceilings, Kitchen Island, Entrance Foyer, Ceiling Fan(s), Walk-In Closet(s), Wet Bar, Double Vanity
- Basement: Unfinished
- Number of fireplaces: 1
- Fireplace features: Gas Log, Living Room, Masonry
Interior area
- Total structure area: 4,862
- Total interior livable area: 4,862 sqft
- Finished area below ground: 0
Property
Parking
- Total spaces: 2
- Parking features: Detached
- Garage spaces: 2
Features
- Levels: Three Or More
- Patio & porch: Covered, Patio
- Exterior features: Fire Pit
- Has spa: Yes
- Spa features: Above Ground, Fiberglass, Heated, Private
- Fencing: Fenced,Full,Privacy
Lot
- Size: 6,098 Square Feet
- Features: City Lot, Sidewalks, Street Lights
Details
- Parcel number: 490636158007000101
- Special conditions: Historic District
- Horse amenities: None
Construction
Type & style
- Home type: SingleFamily
- Architectural style: Victorian
- Property subtype: Residential, Single Family Residence
Materials
- Wood Siding, Shingle Siding
- Foundation: Brick/Mortar
Condition
- New construction: No
- Year built: 1894
Utilities & green energy
- Water: Public
Community & HOA
Community
- Security: Smoke Detector(s)
- Subdivision: Allen & Roots North
HOA
- Has HOA: No
Location
- Region: Indianapolis
Financial & listing details
- Price per square foot: $185/sqft
- Tax assessed value: $786,700
- Annual tax amount: $9,312
- Date on market: 9/25/2026
- Cumulative days on market: 41 days
Estimated market value
Not available
Estimated sales range
Not available
Not available
Price history
| Date | Event | Price |
|---|---|---|
| 9/25/2026 | Listed for sale | $900,000+0%$185/sqft |
Source:  MIBOR as distributed by MLS GRID #22126498 Report a problem | ||
| 12/1/2025 | Listing removed | $899,900$185/sqft |
Source: MIBOR as distributed by MLS GRID #22038871 Report a problem | ||
| 8/13/2025 | Price change | $899,900-2.2%$185/sqft |
Source: MIBOR as distributed by MLS GRID #22038871 Report a problem | ||
| 6/13/2025 | Price change | $920,000-2.1%$189/sqft |
Source: MIBOR as distributed by MLS GRID #22038871 Report a problem | ||
| 5/15/2025 | Listed for sale | $940,000+34.3%$193/sqft |
Source: MIBOR as distributed by MLS GRID #22038871 Report a problem | ||
| 11/2/2017 | Sold | $700,000-6.7%$144/sqft |
Source: MIBOR as distributed by MLS GRID #21504748 Report a problem | ||
| 9/21/2017 | Pending sale | $750,000$154/sqft |
Source: CENTURY 21 Scheetz #21504748 Report a problem | ||
| 8/7/2017 | Listed for sale | $750,000+7.3%$154/sqft |
Source: CENTURY 21 Scheetz #21504748 Report a problem | ||
| 6/15/2017 | Listing removed | $699,000$144/sqft |
Source: CENTURY 21 Scheetz #21476729 Report a problem | ||
| 5/16/2017 | Price change | $699,000-3.6%$144/sqft |
Source: CENTURY 21 Scheetz #21476729 Report a problem | ||
| 4/5/2017 | Price change | $725,000-3.3%$149/sqft |
Source: CENTURY 21 Scheetz #21476729 Report a problem | ||
| 11/16/2016 | Price change | $750,000+0.1%$154/sqft |
Source: CENTURY 21 Scheetz #21453319 Report a problem | ||
| 10/28/2016 | Price change | $749,000-3.4%$154/sqft |
Source: CENTURY 21 Scheetz #21453319 Report a problem | ||
| 9/15/2016 | Listed for sale | $775,000+868.8%$159/sqft |
Source: CENTURY 21 Scheetz #21443214 Report a problem | ||
| 7/30/2015 | Sold | $80,000-36%$16/sqft |
Source: MIBOR as distributed by MLS GRID #21365356 Report a problem | ||
| 7/16/2015 | Pending sale | $125,000$26/sqft |
Source: CENTURY 21 Scheetz #21365356 Report a problem | ||
| 7/15/2015 | Listed for sale | $125,000$26/sqft |
Source: CENTURY 21 Scheetz #21365356 Report a problem | ||
Public tax history
| Year | Property taxes | Tax assessment |
|---|---|---|
| 2025 | $9,004 -15.2% | $786,700 -6.8% |
| 2024 | $10,616 +1.7% | $844,200 -3% |
| 2023 | $10,438 +15.7% | $869,900 +2.5% |
| 2022 | $9,020 +2.1% | $848,900 +12.1% |
| 2021 | $8,834 +3% | $757,400 +2.5% |
| 2020 | $8,578 +2.3% | $739,000 +5.2% |
| 2019 | $8,384 +24.6% | $702,600 +3.3% |
| 2018 | $6,729 +265.8% | $680,300 +9.1% |
| 2017 | $1,840 +81.6% | $623,700 +973.5% |
| 2016 | $1,013 +3.9% | $58,100 +28.8% |
| 2014 | $975 -16.7% | $45,100 -15.7% |
| 2013 | $1,171 | $53,500 +2.5% |
| 2012 | $1,171 | $52,200 -20.2% |
| 2011 | -- | $65,400 |
| 2010 | $1,360 +78.2% | $65,400 +82.7% |
| 2009 | $763 | $35,800 -9.4% |
| 2007 | -- | $39,500 |
Find assessor info on the county website
Monthly payment
Est. payment
Payment breakdown
Explore the cost of this home by adjusting the details. Changes won't be saved.Climate risks
Neighborhood: Near Northside
- $525,0006 bd6 ba6.5k sqft1610 N Delaware St, Indianapolis, IN 46202For Sale
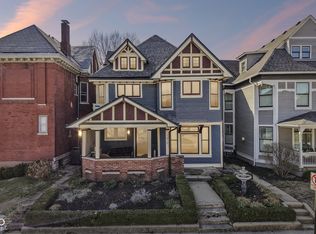
- $383,4008 bd-- ba3.8k sqft1618 N Delaware St, Indianapolis, IN 46202Off Market
- $--2 bd1 ba760 sqft1618 N Delaware St APT 4, Indianapolis, IN 46202Off Market

- $--2 bd1 ba-- sqft1618 N Delaware St APT 3, Indianapolis, IN 46202Off Market

Similar homes
- $950,0003 bd4 ba4.5k sqft1555 Broadway St, Indianapolis, IN 46202Active
 MLS ID #22100408, Rob Measel, F.C. Tucker Company. MIBOR as distributed by MLS GRID
- $789,0005 bd4 ba3.5k sqft2026 N Talbott St, Indianapolis, IN 46202Active
 MLS ID #22127782, Terry Brown, CENTURY 21 Scheetz. MIBOR as distributed by MLS GRID
- $1,050,0006 bd6 ba4.1k sqft1544 Bellefontaine St, Indianapolis, IN 46202Active
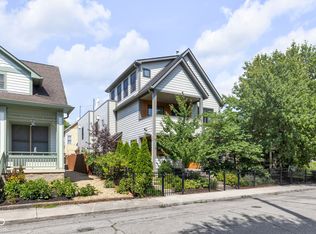 MLS ID #22124860, Kristin Glassburn, @properties. MIBOR as distributed by MLS GRID
- $729,9004 bd4 ba4.6k sqft2306 E 12th St, Indianapolis, IN 46201Active
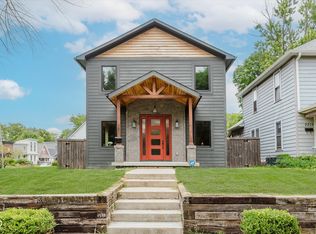 MLS ID #22134630, Robert Gaard, No Limit Real Estate, LLC. MIBOR as distributed by MLS GRID
