Beautifully renovated from top to bottom, this five-bedroom, three-and-a-half-bath mid-century modern home blends architectural character with fresh design. Built with concrete and steel, it offers a distinctive backdrop for modern living, with light-filled spaces, a gorgeous kitchen, updated bathrooms, and inviting areas to gather or unwind. Set on an elevated, tree-filled double lot in Butler-Tarkington, the home feels tucked away while keeping you close to neighborhood favorites. Enjoy nearby Butler University, local coffee shops, parks, trails, and more-a setting that brings together natural beauty, neighborhood connection, and everyday convenience.
Active
Price cut: $20K (11/10)
$779,000
5035 Boulevard Pl, Indianapolis, IN 46208
5beds
3,075sqft
Residential, Single Family Residence
Built in 1950
6,969 Square Feet Lot
$-- Zestimate®
$253/sqft
$-- HOA
What's special
Elevated tree-filled double lotLight-filled spacesUpdated bathroomsGorgeous kitchen
- 21 days
- 2,850
- 272
Likely to sell faster than
Zillow last checked:
Listing updated:
Listed by:
Laura Booram laura@atpropertiesind.com,
@properties
Source: MIBOR as distributed by MLS GRID,MLS#: 22132848
Facts & features
Interior
Bedrooms & bathrooms
- Bedrooms: 5
- Bathrooms: 4
- Full bathrooms: 3
- 1/2 bathrooms: 1
- Main level bathrooms: 1
- Main level bedrooms: 1
Primary bedroom
- Level: Upper
- Area: 238 Square Feet
- Dimensions: 14x17
Bedroom 2
- Level: Upper
- Area: 169 Square Feet
- Dimensions: 13x13
Bedroom 3
- Level: Upper
- Area: 150 Square Feet
- Dimensions: 15x10
Bedroom 4
- Level: Main
- Area: 154 Square Feet
- Dimensions: 14x11
Bedroom 5
- Level: Basement
- Area: 169 Square Feet
- Dimensions: 13x13
Dining room
- Level: Main
- Area: 196 Square Feet
- Dimensions: 14x14
Kitchen
- Level: Main
- Area: 260 Square Feet
- Dimensions: 20x13
Laundry
- Level: Basement
- Area: 72 Square Feet
- Dimensions: 9x8
Living room
- Level: Main
- Area: 375 Square Feet
- Dimensions: 25x15
Heating
- Forced Air, Natural Gas
Cooling
- Central Air
Appliances
- Included: Dishwasher, Electric Water Heater, Disposal, Gas Oven, Range Hood, Refrigerator
- Laundry: Upper Level, In Basement
Features
- Breakfast Bar, Vaulted Ceiling(s), Kitchen Island, Ceiling Fan(s), Walk-In Closet(s)
- Basement: Egress Window(s),Finished
- Number of fireplaces: 1
- Fireplace features: Electric, Insert, Living Room
Interior area
- Total structure area: 3,075
- Total interior livable area: 3,075 sqft
- Finished area below ground: 685
Property
Parking
- Total spaces: 2
- Parking features: Attached
- Attached garage spaces: 2
Features
- Levels: Two
- Stories: 2
- Patio & porch: Screened
Lot
- Size: 6,969 Square Feet
- Features: Sidewalks, Street Lights, Mature Trees
Details
- Parcel number: 490611124022000801
- Horse amenities: None
Construction
Type & style
- Home type: SingleFamily
- Architectural style: Traditional
- Property subtype: Residential, Single Family Residence
Materials
- Brick, Stone, Wood Siding
- Foundation: Block
Condition
- Updated/Remodeled
- New construction: No
- Year built: 1950
Utilities & green energy
- Electric: 200+ Amp Service
- Water: Public
- Utilities for property: Electricity Connected, Sewer Connected, Water Connected
Community & HOA
Community
- Subdivision: Wheelers Illinois Heights
HOA
- Has HOA: No
Location
- Region: Indianapolis
Financial & listing details
- Price per square foot: $253/sqft
- Tax assessed value: $409,900
- Annual tax amount: $9,746
- Date on market: 10/22/2026
- Cumulative days on market: 23 days
- Electric utility on property: Yes
Estimated market value
Not available
Estimated sales range
Not available
Not available
Price history
| Date | Event | Price |
|---|---|---|
| 11/10/2026 | Price change | $779,000-2.5%$253/sqft |
Source:  MIBOR as distributed by MLS GRID #22132848 Report a problem | ||
| 10/22/2026 | Listed for sale | $799,000+195.9%$260/sqft |
Source: MIBOR as distributed by MLS GRID #22132848 Report a problem | ||
| 12/5/2025 | Sold | $270,000-14.3%$88/sqft |
Source: MIBOR as distributed by MLS GRID #22071165 Report a problem | ||
| 11/24/2025 | Pending sale | $315,000$102/sqft |
Source: MIBOR as distributed by MLS GRID #22071165 Report a problem | ||
| 11/1/2025 | Listed for sale | $315,000-3.1%$102/sqft |
Source: MIBOR as distributed by MLS GRID #22071165 Report a problem | ||
| 6/25/2025 | Sold | $325,000$106/sqft |
Source: MIBOR as distributed by MLS GRID #22041801 Report a problem | ||
| 6/5/2025 | Pending sale | $325,000$106/sqft |
Source: MIBOR as distributed by MLS GRID #22041801 Report a problem | ||
| 5/29/2025 | Listed for sale | $325,000$106/sqft |
Source: MIBOR as distributed by MLS GRID #22041801 Report a problem | ||
Public tax history
| Year | Property taxes | Tax assessment |
|---|---|---|
| 2025 | $8,498 +0.7% | $409,900 +14.5% |
| 2024 | $8,441 +0.2% | $358,100 +1.5% |
| 2023 | $8,423 +14.7% | $352,800 -0.3% |
| 2022 | $7,344 -2.3% | $354,000 +12.7% |
| 2021 | $7,519 +0% | $314,100 -2% |
| 2020 | $7,517 -1% | $320,600 +1.9% |
| 2019 | $7,597 +13.4% | $314,500 |
| 2018 | $6,699 +3.2% | $314,500 +1.6% |
| 2017 | $6,495 -3.8% | $309,500 +1.6% |
| 2016 | $6,752 +2.2% | $304,500 +1.5% |
| 2014 | $6,604 +110.8% | $300,000 +27.3% |
| 2013 | $3,133 | $235,700 -6.5% |
| 2012 | $3,133 | $252,000 +1.8% |
| 2011 | -- | $247,500 |
| 2010 | $2,718 -9.2% | $247,500 -7.6% |
| 2009 | $2,992 | $267,900 -3.5% |
| 2007 | -- | $277,500 -5.8% |
| 2006 | -- | $294,600 +38.4% |
| 2005 | -- | $212,800 |
| 2004 | -- | $212,800 |
| 2003 | -- | $212,800 +278% |
| 2002 | -- | $56,300 +199.9% |
| 2001 | -- | $18,770 |
| 2000 | -- | $18,770 |
Find assessor info on the county website
Monthly payment
Est. payment
Payment breakdown
Explore the cost of this home by adjusting the details. Changes won't be saved.Climate risks
Neighborhood: Butler-Tarkington
- $37,600-- bd-- ba-- sqft5029 Boulevard Pl, Indianapolis, IN 46208Off Market
- $19,400-- bd-- ba-- sqft5043 Boulevard Pl, Indianapolis, IN 46208Off Market
- $443,0003 bd2 ba1.2k sqft5043 Boulevard Pl, Indianapolis, IN 46208Off Market

- $311,1003 bd1 ba1.8k sqft5045 Boulevard Pl, Rocky Ripple, IN 46208Off Market

Similar homes
- $764,0004 bd4 ba2.7k sqft4653 N Illinois St, Indianapolis, IN 46208Active
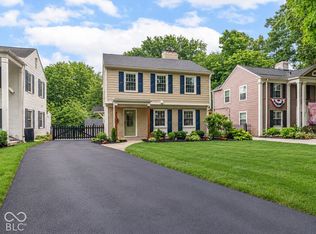 MLS ID #22110863, Chanda Johnson, Maywright Property Co.. MIBOR as distributed by MLS GRID
- $829,9004 bd4 ba3.3k sqft22 W 54th St, Indianapolis, IN 46208Active
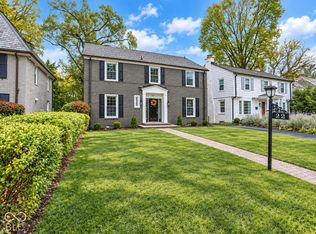 MLS ID #22131639, Brian Wayman, CENTURY 21 Scheetz. MIBOR as distributed by MLS GRID
- $475,0003 bd2 ba2.6k sqft5305 Cornelius Ave, Indianapolis, IN 46208Active
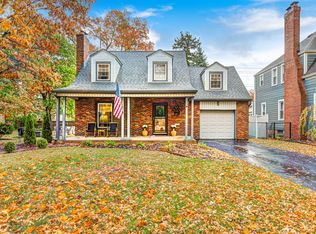 MLS ID #22134642, Kelly Lavengood, Good Living Indy, LLC. MIBOR as distributed by MLS GRID
- $779,0005 bd4 ba3.5k sqft2026 N Talbott St, Indianapolis, IN 46202Active
 MLS ID #22127782, Terry Brown, CENTURY 21 Scheetz. MIBOR as distributed by MLS GRID
