Welcome to 4029 Roland Rd, a fully renovated, open-concept home brought back to life on 0.66 wooded acres in the sought-after Wynnedale neighborhood. NO HOA! Step inside and you'll find new LVP flooring throughout and natural light filling every room. Your eye goes straight to the kitchen and its oversized island, with granite countertops and seating for 4 or more. It's a natural spot for morning coffee, homework, or gathering guests while you cook. New cabinets, new appliances, and a walk-in pantry complete the space, and the views of the private wooded backyard make it a place you'll want to linger. Upstairs, the 4 bedrooms have new carpet, and all 2.5 baths are fully renovated. Head down to the finished basement for flexible space that works as a rec room, media room, or play area. A separate laundry room with a sink and folding counter makes everyday chores easier, and the large driveway leaves plenty of room for guests. This home is ready for holiday gatherings and parties. You're minutes from the International School of Indiana, Marian University, Highland and Broadmoor Golf Courses, Newfields, and downtown Indianapolis!
Active
$429,700
4029 Roland Rd, Indianapolis, IN 46228
4beds
3,254sqft
Residential, Single Family Residence
Built in 1959
0.66 Acres Lot
$-- Zestimate®
$132/sqft
$-- HOA
What's special
New appliancesNew cabinetsFully renovated open-concept homeWalk-in pantryNew lvp flooring throughout
- 4 days
- 1,412
- 178
Likely to sell faster than
Zillow last checked:
Listing updated:
Listed by:
Rene Reynoso renereynosorealty@gmail.com,
eXp Realty, LLC
Source: MIBOR as distributed by MLS GRID,MLS#: 22134578
Facts & features
Interior
Bedrooms & bathrooms
- Bedrooms: 4
- Bathrooms: 3
- Full bathrooms: 2
- 1/2 bathrooms: 1
- Main level bathrooms: 1
Primary bedroom
- Level: Upper
- Area: 170 Square Feet
- Dimensions: 17x10
Bedroom 2
- Level: Upper
- Area: 81 Square Feet
- Dimensions: 9x9
Bedroom 3
- Level: Upper
- Area: 100 Square Feet
- Dimensions: 10x10
Bedroom 4
- Level: Upper
- Area: 117 Square Feet
- Dimensions: 13x9
Breakfast room
- Level: Main
- Area: 100 Square Feet
- Dimensions: 10x10
Family room
- Level: Main
- Area: 286 Square Feet
- Dimensions: 22x13
Kitchen
- Level: Main
- Area: 364 Square Feet
- Dimensions: 26x14
Laundry
- Level: Main
- Area: 80 Square Feet
- Dimensions: 10x8
Living room
- Level: Main
- Area: 288 Square Feet
- Dimensions: 24x12
Play room
- Level: Basement
- Area: 286 Square Feet
- Dimensions: 26x11
Workshop
- Features: Other
- Level: Basement
- Area: 360 Square Feet
- Dimensions: 36x10
Heating
- Forced Air, Natural Gas
Cooling
- Central Air
Appliances
- Included: Dishwasher, Gas Water Heater, Exhaust Fan, Microwave, Oven, Gas Oven, Refrigerator, Water Softener Owned, Wine Cooler
- Laundry: Main Level
Features
- Attic Access, Double Vanity, Breakfast Bar, Vaulted Ceiling(s), Kitchen Island, Entrance Foyer, Ceiling Fan(s), Eat-in Kitchen, Pantry, Supplemental Storage
- Has basement: Yes
- Attic: Access Only
- Number of fireplaces: 1
- Fireplace features: Family Room, Living Room
Interior area
- Total structure area: 3,254
- Total interior livable area: 3,254 sqft
- Finished area below ground: 332
Video & virtual tour
Property
Parking
- Total spaces: 2
- Parking features: Attached
- Attached garage spaces: 2
Features
- Levels: Two
- Stories: 2
- Patio & porch: Patio, Covered
Lot
- Size: 0.66 Acres
- Features: Mature Trees
Details
- Parcel number: 490616117006000800
- Horse amenities: None
Construction
Type & style
- Home type: SingleFamily
- Architectural style: Contemporary
- Property subtype: Residential, Single Family Residence
Materials
- Aluminum Siding, Brick
- Foundation: Block
Condition
- New construction: No
- Year built: 1959
Utilities & green energy
- Water: Private
Community & HOA
Community
- Subdivision: Green Meadows
HOA
- Has HOA: No
Location
- Region: Indianapolis
Financial & listing details
- Price per square foot: $132/sqft
- Tax assessed value: $249,200
- Annual tax amount: $2,940
- Date on market: 11/5/2026
- Cumulative days on market: 7 days
Estimated market value
Not available
Estimated sales range
Not available
Not available
Price history
| Date | Event | Price |
|---|---|---|
| 11/5/2026 | Listed for sale | $429,700$132/sqft |
Source:  MIBOR as distributed by MLS GRID #22134578 Report a problem | ||
Public tax history
| Year | Property taxes | Tax assessment |
|---|---|---|
| 2025 | $3,168 +0.9% | $249,200 -0.6% |
| 2024 | $3,140 +14% | $250,600 -2.8% |
| 2023 | $2,755 +4.2% | $257,700 +18.6% |
| 2022 | $2,645 +21.3% | $217,200 +7.1% |
| 2021 | $2,181 +3.2% | $202,800 +11.7% |
| 2020 | $2,114 +15.8% | $181,500 -2.5% |
| 2019 | $1,825 +3.1% | $186,200 +9.5% |
| 2018 | $1,771 +12.1% | $170,100 +2.9% |
| 2017 | $1,580 +22.8% | $165,300 +9.3% |
| 2016 | $1,287 -6.6% | $151,300 -2.9% |
| 2014 | $1,378 +17.8% | $155,800 +12.5% |
| 2013 | $1,169 | $138,500 -2.3% |
| 2012 | $1,169 | $141,800 -2.1% |
| 2011 | -- | $144,900 +0.9% |
| 2010 | $1,107 +7.9% | $143,600 -4.1% |
| 2009 | $1,026 | $149,700 -0.7% |
| 2007 | -- | $150,700 -2.1% |
| 2006 | -- | $153,900 +23.8% |
| 2005 | -- | $124,300 |
| 2004 | -- | $124,300 |
| 2003 | -- | $124,300 +87.5% |
| 2002 | -- | $66,300 +200% |
| 2001 | -- | $22,100 |
| 2000 | -- | $22,100 |
Find assessor info on the county website
Monthly payment
Est. payment
Payment breakdown
Explore the cost of this home by adjusting the details. Changes won't be saved.Climate risks
Neighborhood: 46228
Nearby schools
Schools provided by the listing agent
- Elementary: Crooked Creek Elementary School
- Middle: Westlane Middle School
- High: North Central High School
Source: MIBOR as distributed by MLS GRID. This data may not be complete. We recommend contacting the local school district to confirm school assignments for this home.


Similar homes
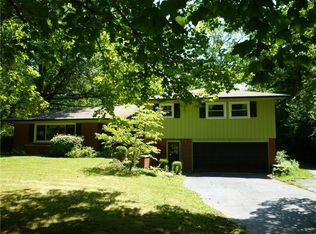
- $385,0004 bd3 ba3k sqft3738 N Temple Ave, Indianapolis, IN 46218Active
 MLS ID #22135001, Alison Fernandez, The Stewart Home Group. MIBOR as distributed by MLS GRID
- $320,0004 bd3 ba2.5k sqft5705 N Alton Ave, Indianapolis, IN 46228Active
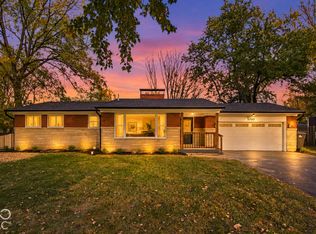 MLS ID #22134148, Jesus Flores, West & Main Real Estate. MIBOR as distributed by MLS GRID
- $429,0003 bd4 ba3.3k sqft6616 E 10th St, Indianapolis, IN 46219Active
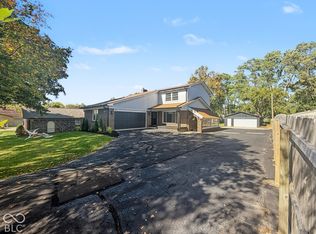 MLS ID #22135221, Bret Hardin, Duke Collective, Inc.. MIBOR as distributed by MLS GRID
- $499,9004 bd3 ba3.9k sqft4516 Sylvan Rd, Indianapolis, IN 46228Active
 MLS ID #22116043, Vicki Reed, Keller Williams Indy Metro NE. MIBOR as distributed by MLS GRID
