Every square inch of this large, West Carmel classic home has been painstakingly reinvented in recent months, leaving her fresh, fashionable & fantastically ready for a new family to love her as much as her current family has for over 60 years. The adoration is warranted, as she was built for timeless functionality, with an inviting warmth that makes you feel right at home instantly. Crowning a wooded .77AC lot, with just the right amount of mature trees & a ready-made garden, she'll welcome you with a rocking-chair front porch, then entertain you on the enclosed back patio. Inside, you'll find a comfortably elegant environment for daily living & casual entertaining, with the brand new kitchen & its HUGE quartz island as the hub. Down a half flight of stairs, the MASSIVE family room is going to be your winter hideaway (hello, cozy movie nights!), & the sizeable flex room might be your perfect home office or guest suite. On that same level, you'll also find a cute powder room & large laundry room w/ a good-sized storage closet & abundant work space, making that daily chore a little less taxing. Up a half flight of stairs are shiny, perfectly refinished hardwood floors in all of the 4 bedrooms, plus two updated baths for convenience. All the fixtures, hardware & finishes t/o are fresh, even the garage got a paint job & a new set of attic stairs. This one offers the space, the yard & the condition to be the total package; and she won't last long, especially at this price. Well-located for a commute to anywhere, in Carmel's award-winning school district, with no HOA. Hustle!
Active
Price cut: $10K (10/14)
$485,000
3111 W 106th St, Carmel, IN 46032
4beds
2,492sqft
Residential, Single Family Residence
Built in 1960
0.77 Acres Lot
$-- Zestimate®
$195/sqft
$-- HOA
What's special
Sizeable flex roomRocking-chair front porchMassive family roomCute powder roomMature treesTwo updated bathsBrand new kitchen
- 7 days
- 1,551
- 153
Likely to sell faster than
Zillow last checked:
Listing updated:
Listed by:
Jennifer Blandford jblandford@callcarpenter.com,
Carpenter, REALTORS®,
Maddie Russin,
Carpenter, REALTORS®
Source: MIBOR as distributed by MLS GRID,MLS#: 22130577
Facts & features
Interior
Bedrooms & bathrooms
- Bedrooms: 4
- Bathrooms: 3
- Full bathrooms: 2
- 1/2 bathrooms: 1
- Main level bathrooms: 1
Primary bedroom
- Level: Upper
- Area: 196 Square Feet
- Dimensions: 14x14
Bedroom 2
- Level: Upper
- Area: 150 Square Feet
- Dimensions: 15x10
Bedroom 3
- Level: Upper
- Area: 182 Square Feet
- Dimensions: 14x13
Bedroom 4
- Level: Upper
- Area: 132 Square Feet
- Dimensions: 12x11
Dining room
- Features: Luxury Vinyl Plank
- Level: Main
- Area: 168 Square Feet
- Dimensions: 14x12
Family room
- Features: Luxury Vinyl Plank
- Level: Main
- Area: 448 Square Feet
- Dimensions: 32x14
Kitchen
- Features: Luxury Vinyl Plank
- Level: Main
- Area: 168 Square Feet
- Dimensions: 14x12
Laundry
- Features: Other
- Level: Main
- Area: 110 Square Feet
- Dimensions: 10x11
Office
- Level: Main
- Area: 196 Square Feet
- Dimensions: 14x14
Sun room
- Level: Main
- Area: 256 Square Feet
- Dimensions: 16x16
Heating
- Forced Air
Cooling
- Central Air
Appliances
- Included: Dishwasher, Down Draft, Disposal, Oven, Electric Oven, Refrigerator, Water Heater
- Laundry: In Unit, Connections All, Laundry Room, Main Level, Sink
Features
- Attic Pull Down Stairs, Double Vanity, Built-in Features, Kitchen Island, Entrance Foyer, Ceiling Fan(s), High Speed Internet, Pantry
- Has basement: No
- Attic: Pull Down Stairs
- Number of fireplaces: 1
- Fireplace features: Wood Burning
Interior area
- Total structure area: 2,492
- Total interior livable area: 2,492 sqft
Video & virtual tour
Property
Parking
- Total spaces: 2
- Parking features: Attached
- Attached garage spaces: 2
- Details: Garage Parking Other(Finished Garage, Garage Door Opener, Service Door)
Features
- Levels: Tri-Level
- Patio & porch: Covered, Deck, Glass Enclosed
- Exterior features: Storage
Lot
- Size: 0.77 Acres
- Features: Access, Corner Lot, Storm Sewer, Mature Trees, Trees-Small (Under 20 Ft)
Details
- Additional structures: Barn Mini, Storage
- Parcel number: 291308104001000018
- Special conditions: Probate Listing,Sales Disclosure Not Required
- Horse amenities: None
Construction
Type & style
- Home type: SingleFamily
- Architectural style: Traditional
- Property subtype: Residential, Single Family Residence
Materials
- Brick, Wood Siding, Wood Brick
- Foundation: Crawl Space
Condition
- Updated/Remodeled
- New construction: No
- Year built: 1960
Utilities & green energy
- Water: Private
Community & HOA
Community
- Security: Smoke Detector(s)
- Subdivision: Annally Downs
HOA
- Has HOA: No
Location
- Region: Carmel
Financial & listing details
- Price per square foot: $195/sqft
- Tax assessed value: $243,400
- Annual tax amount: $2,192
- Date on market: 10/12/2026
- Cumulative days on market: 9 days
Estimated market value
Not available
Estimated sales range
Not available
Not available
Price history
| Date | Event | Price |
|---|---|---|
| 10/14/2026 | Price change | $485,000-2%$195/sqft |
Source:  MIBOR as distributed by MLS GRID #22130577 Report a problem | ||
| 10/12/2026 | Listed for sale | $495,000$199/sqft |
Source: MIBOR as distributed by MLS GRID #22130577 Report a problem | ||
Public tax history
| Year | Property taxes | Tax assessment |
|---|---|---|
| 2025 | $2,148 +3% | $243,400 +10.6% |
| 2024 | $2,085 +15.2% | $220,000 |
| 2023 | $1,809 +17.6% | $220,000 +19.4% |
| 2022 | $1,539 -3.5% | $184,300 +12.7% |
| 2021 | $1,595 -0.3% | $163,600 -6.8% |
| 2020 | $1,600 +4.2% | $175,600 +3.8% |
| 2019 | $1,535 +18.5% | $169,100 +3.9% |
| 2018 | $1,295 +98.1% | $162,700 +12.3% |
| 2017 | $654 -53.3% | $144,900 -11.7% |
| 2016 | $1,400 +7.8% | $164,100 +8.3% |
| 2014 | $1,299 | $151,500 |
Find assessor info on the county website
Monthly payment
Est. payment
Payment breakdown
Explore the cost of this home by adjusting the details. Changes won't be saved.Climate risks
Neighborhood: 46032
Nearby schools
Schools provided by the listing agent
- Elementary: Towne Meadow Elementary School
- Middle: Creekside Middle School
- High: Carmel High School
Source: MIBOR as distributed by MLS GRID. This data may not be complete. We recommend contacting the local school district to confirm school assignments for this home.
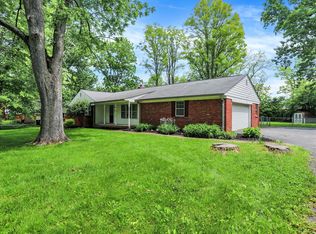
Similar homes
- $500,0004 bd3 ba2.1k sqft9646 Shelborne Rd, Carmel, IN 46032Active
 MLS ID #22129544, Gita Kapur, Berkshire Hathaway Home. MIBOR as distributed by MLS GRID
- $585,0003 bd3 ba3.6k sqft2022 Burning Tree Ln, Carmel, IN 46032Active
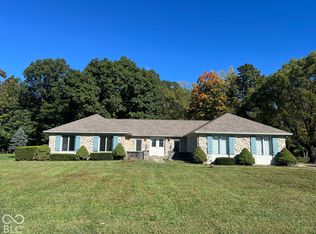 MLS ID #21907785, Dana Hill, Hill Properties Group, LLC. MIBOR as distributed by MLS GRID
- $425,0003 bd3 ba2.7k sqft3586 Seminole Dr, Carmel, IN 46032Active
 MLS ID #22131623, Brian Heaney, Mark Dietel Realty, LLC. MIBOR as distributed by MLS GRID
- $495,0004 bd3 ba2.3k sqft358 Bailey Cir, Carmel, IN 46032Active
 MLS ID #22105270, Nancy Whitfield, F.C. Tucker Company. MIBOR as distributed by MLS GRID
