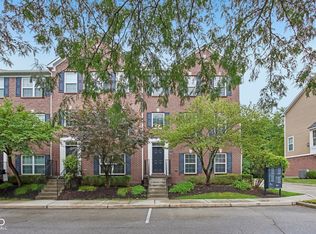
Located in the sought-after Village of WestClay, this exceptional 3-bed, 3.5 bath townhome perfectly blends contemporary design with functional elegance, offering an unparalleled living experience for those who appreciate style and comfort. As you step inside, you are greeted by an open-concept layout that effortlessly flows from room to room. The spacious living area is bathed in natural light, thanks to expansive windows that create a warm and inviting ambiance. The sleek hardwood flooring and new carpeting on the stairs and upper level add a touch of sophistication, while the minimalist design elements keep the space feeling fresh and uncluttered. French doors lead you to a newly updated deck, perfect for morning coffees and evenings under the stars. The gourmet kitchen is a culinary enthusiast's paradise, featuring state-of-the-art stainless steel appliances, granite countertops, and custom cabinetry that provides ample storage. Whether you're hosting intimate dinner parties or preparing family meals, this kitchen is both functional and stylish. Adjacent to the kitchen is a chic dining area that seamlessly connects with the outdoor patio-perfect for al fresco dining under the stars. Retreat to the luxurious master suite where tranquility reigns supreme. This spacious haven boasts a private en-suite bathroom complete with dual vanities and a walk-in shower adorned with exquisite tile work. Two additional bedrooms provide generous space for family or guests, ensuring everyone enjoys their own sanctuary. The exterior also boasts fresh paint, giving the home a refreshed look and adding to the new owner's peace of mind. Located just moments away from local boutiques, trendy cafes, parks, and cultural attractions, this home offers not just luxury but also convenience. Neighborhood also offers multiple clubhouses, exercise rooms, pools, tennis, and basketball courts.
Active
$439,000
2618 Congress St, Carmel, IN 46032
3beds
2,108sqft
Residential, Townhouse
Built in 2011
1,742 Square Feet Lot
$-- Zestimate®
$208/sqft
$561/mo HOA
What's special
Newly updated deckSleek hardwood flooringLuxurious master suiteExpansive windowsGranite countertopsOpen-concept layoutPrivate en-suite bathroom
- 9 days
- 460
- 37
Likely to sell faster than
Zillow last checked:
Listing updated:
Listed by:
Matthew Meyers matt.meyers@encoresothebysrealty.com,
Encore Sotheby's International
Source: MIBOR as distributed by MLS GRID,MLS#: 22119855
Facts & features
Interior
Bedrooms & bathrooms
- Bedrooms: 3
- Bathrooms: 4
- Full bathrooms: 3
- 1/2 bathrooms: 1
- Main level bathrooms: 2
Primary bedroom
- Level: Upper
- Area: 182 Square Feet
- Dimensions: 14x13
Bedroom 2
- Level: Upper
- Area: 143 Square Feet
- Dimensions: 13x11
Bedroom 3
- Level: Upper
- Area: 132 Square Feet
- Dimensions: 12x11
Breakfast room
- Level: Main
- Area: 110 Square Feet
- Dimensions: 11x10
Dining room
- Level: Main
- Area: 168 Square Feet
- Dimensions: 14x12
Family room
- Level: Main
- Area: 210 Square Feet
- Dimensions: 15x14
Kitchen
- Level: Main
- Area: 165 Square Feet
- Dimensions: 15x11
Laundry
- Level: Upper
- Area: 28 Square Feet
- Dimensions: 07x04
Play room
- Level: Main
- Area: 255 Square Feet
- Dimensions: 17x15
Heating
- Forced Air, Natural Gas
Cooling
- Central Air
Appliances
- Included: Gas Cooktop, Dishwasher, Dryer, Electric Water Heater, Disposal, Microwave, Double Oven, Refrigerator, Washer
- Laundry: Upper Level
Features
- Walk-In Closet(s), Breakfast Bar, Eat-in Kitchen, High Speed Internet, Wired for Data, Pantry
- Windows: Wood Work Painted
- Has basement: No
- Number of fireplaces: 1
- Fireplace features: Family Room, Gas Log
Interior area
- Total structure area: 2,108
- Total interior livable area: 2,108 sqft
Property
Parking
- Total spaces: 2
- Parking features: Attached
- Attached garage spaces: 2
Features
- Levels: Three Or More
- Patio & porch: Deck, Covered
- Exterior features: Basketball Court, Tennis Court(s)
Lot
- Size: 1,742 Square Feet
- Features: Close to Clubhouse, Curbs, Sidewalks, Street Lights, Suburb
Details
- Parcel number: 290929037010000018
- Horse amenities: None
Construction
Type & style
- Home type: Townhouse
- Architectural style: Traditional
- Property subtype: Residential, Townhouse
- Attached to another structure: Yes
Materials
- Brick, Cement Siding
- Foundation: Slab
Condition
- New construction: No
- Year built: 2011
Utilities & green energy
- Water: Public
Community & HOA
Community
- Features: Pool
- Subdivision: The Village Of Westclay
HOA
- Has HOA: Yes
- Amenities included: Pool
- Services included: Entrance Common, Exercise Room, Irrigation, Lawncare, Maintenance Structure, Maintenance, ParkPlayground, Snow Removal, Tennis Court(s)
- HOA fee: $561 monthly
- HOA phone: 317-574-1164
Location
- Region: Carmel
Financial & listing details
- Price per square foot: $208/sqft
- Tax assessed value: $401,800
- Annual tax amount: $4,016
- Date on market: 10/15/2026
- Cumulative days on market: 11 days
Estimated market value
Not available
Estimated sales range
Not available
Not available
Price history
| Date | Event | Price |
|---|---|---|
| 10/15/2026 | Listed for sale | $439,000+2.1%$208/sqft |
Source:  MIBOR as distributed by MLS GRID #22119855 Report a problem | ||
| 7/15/2025 | Listing removed | $429,900$204/sqft |
Source: MIBOR as distributed by MLS GRID #22030076 Report a problem | ||
| 7/9/2025 | Price change | $429,900-2.1%$204/sqft |
Source: MIBOR as distributed by MLS GRID #22030076 Report a problem | ||
| 5/8/2025 | Listed for sale | $439,000$208/sqft |
Source: MIBOR as distributed by MLS GRID #22030076 Report a problem | ||
| 4/24/2025 | Listing removed | $439,000$208/sqft |
Source: MIBOR as distributed by MLS GRID #22030076 Report a problem | ||
| 4/14/2025 | Pending sale | $439,000$208/sqft |
Source: MIBOR as distributed by MLS GRID #22030076 Report a problem | ||
| 4/10/2025 | Listed for sale | $439,000+8.1%$208/sqft |
Source: MIBOR as distributed by MLS GRID #22030076 Report a problem | ||
| 7/22/2022 | Sold | $406,000-1%$193/sqft |
Source: MIBOR as distributed by MLS GRID #21854632 Report a problem | ||
| 6/22/2022 | Pending sale | $409,999$194/sqft |
Source: MIBOR as distributed by MLS GRID #21854632 Report a problem | ||
| 5/31/2022 | Price change | $409,999-3.5%$194/sqft |
Source: MIBOR as distributed by MLS GRID #21854632 Report a problem | ||
| 5/12/2022 | Listed for sale | $425,000+79.7%$202/sqft |
Source: MIBOR as distributed by MLS GRID #21854632 Report a problem | ||
| 6/3/2016 | Sold | $236,500-3.4%$112/sqft |
Source: MIBOR as distributed by MLS GRID #21397114 Report a problem | ||
| 6/3/2016 | Listed for sale | $244,900$116/sqft |
Source: Keller Williams Indpls Metro N #21397114 Report a problem | ||
| 4/19/2016 | Pending sale | $244,900$116/sqft |
Source: Keller Williams - Indianapolis/Carmel #21397114 Report a problem | ||
| 4/5/2016 | Price change | $244,900-2%$116/sqft |
Source: Keller Williams - Indianapolis/Carmel #21397114 Report a problem | ||
| 2/9/2016 | Listed for sale | $249,900+15.3%$119/sqft |
Source: Keller Williams Indpls Metro N #21397114 Report a problem | ||
| 11/27/2012 | Sold | $216,785$103/sqft |
Source: MIBOR as distributed by MLS GRID #21192028 Report a problem | ||
Public tax history
| Year | Property taxes | Tax assessment |
|---|---|---|
| 2025 | $4,346 +8.4% | $401,800 +1.4% |
| 2024 | $4,011 +17.1% | $396,100 +4.3% |
| 2023 | $3,424 +9.8% | $379,600 +24.5% |
| 2022 | $3,118 +11.7% | $305,000 +9.8% |
| 2021 | $2,791 +2.8% | $277,800 +8.2% |
| 2020 | $2,717 +14.5% | $256,800 +1.5% |
| 2019 | $2,373 +1% | $253,000 +11.8% |
| 2018 | $2,349 -16.6% | $226,300 +0.5% |
| 2017 | $2,816 +19.8% | $225,100 -0.8% |
| 2016 | $2,351 +15.7% | $226,900 +8.4% |
| 2014 | $2,032 -2.4% | $209,400 |
| 2013 | $2,083 | $209,400 |
Find assessor info on the county website
Monthly payment
Est. payment
Payment breakdown
Explore the cost of this home by adjusting the details. Changes won't be saved.Climate risks
Neighborhood: 46032
Nearby schools
Schools provided by the listing agent
- Elementary: West Clay Elementary School
- Middle: Creekside Middle School
- High: Carmel High School
Source: MIBOR as distributed by MLS GRID. This data may not be complete. We recommend contacting the local school district to confirm school assignments for this home.



Similar homes
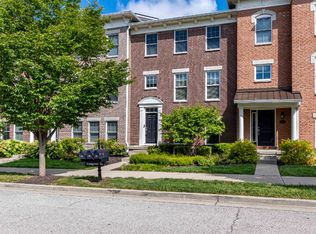
- $379,0002 bd3 ba1.7k sqft2579 Filson St, Carmel, IN 46032Active
 MLS ID #22106185, Jennil Salazar, Compass Indiana, LLC. MIBOR as distributed by MLS GRID
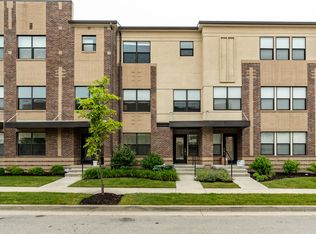
- $420,0002 bd3 ba1.8k sqft447 Autumn Dr, Carmel, IN 46032Active
 MLS ID #22130021, Michael Miller, F.C. Tucker Company. MIBOR as distributed by MLS GRID
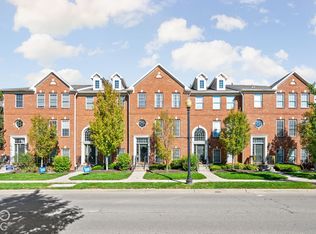
- $449,0003 bd2 ba2k sqft3587 Seminole Dr, Carmel, IN 46032Active
 MLS ID #22129513, Johanna Gallagher, The Springmill Collective. MIBOR as distributed by MLS GRID
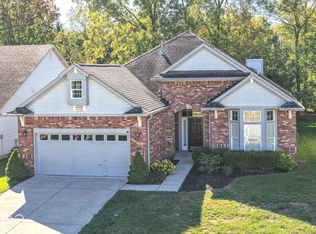
- $420,0003 bd4 ba2.2k sqft897 Rosalind Pl, Carmel, IN 46032Active
 MLS ID #22116582, Sean Carney, F.C. Tucker Company. MIBOR as distributed by MLS GRID
