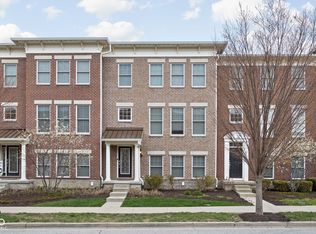
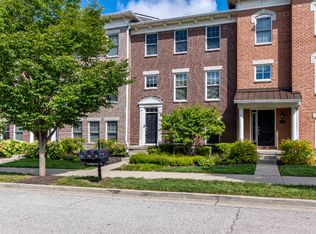
Are you ready for a LUXURY Maintenance Free type of lifestyle? Then you are ready for this beautiful townhome in The Village of West Clay! This stunning home was designed for entertaining! Friends and family alike will love the lower level bar area- complete with a lounge area and full bath (can also double as a guest suite/3rd bedroom). The "main" level of the townhome features a large sitting room with built-in bookshelves, and a well-designed/functional chef-friendly kitchen open to the dining area and greatroom. Greatroom has a corner gas fireplace! On the upper level there are 2 master suites! The primary features a large bathroom with double sinks, and walk-in tiled shower. The secondary features a tub/shower style bathroom and extra large walk-in closet! Well appointed laundry room finishes off this level. Off the dining area is a large deck for exterior entertaining, or just for a cup of morning coffee or evening glass of wine! Neighborhood features numerous greenspaces, 3 beautiful pool areas, pickleball AND tennis courts, as well fitness facilities! Several great restaurants, shops, library and doctor offices a short distance away! Make this townhouse your HOME today! Sellers offering up to 2% of purchase price towards any concessions buyer deems necessary!
Sold
Zillow last checked:
Listing updated:
Bought with:
Joseph Kempler
eXp Realty, LLC
Source: MIBOR as distributed by MLS GRID,MLS#: 21991534
Price history
| Date | Event | Price |
|---|---|---|
| 12/13/2024 | Sold | $410,000-3.3%$181/sqft |
Source:  MIBOR as distributed by MLS GRID #21991534 Report a problem MIBOR as distributed by MLS GRID #21991534 Report a problem | ||
| 11/11/2024 | Pending sale | $424,000$188/sqft |
Source: MIBOR as distributed by MLS GRID #21991534 Report a problem | ||
| 10/25/2024 | Price change | $424,000-0.2%$188/sqft |
Source: MIBOR as distributed by MLS GRID #21991534 Report a problem | ||
| 9/24/2024 | Price change | $425,000-1.2%$188/sqft |
Source: MIBOR as distributed by MLS GRID #21991534 Report a problem | ||
| 7/24/2024 | Listed for sale | $430,000+1.2%$190/sqft |
Source: MIBOR as distributed by MLS GRID #21991534 Report a problem | ||
| 7/17/2024 | Listing removed | -- |
Source: MIBOR as distributed by MLS GRID #21961942 Report a problem | ||
| 5/16/2024 | Price change | $425,000-2.5%$188/sqft |
Source: MIBOR as distributed by MLS GRID #21961942 Report a problem | ||
| 4/19/2024 | Price change | $436,000-0.9%$193/sqft |
Source: MIBOR as distributed by MLS GRID #21961942 Report a problem | ||
| 2/21/2024 | Listed for sale | $440,000+31.3%$195/sqft |
Source: MIBOR as distributed by MLS GRID #21961942 Report a problem | ||
| 8/3/2020 | Sold | $335,000-2.9%$148/sqft |
Source: MIBOR as distributed by MLS GRID #21721151 Report a problem | ||
| 7/1/2020 | Pending sale | $345,000$153/sqft |
Source: MIBOR REALTOR Association #21721151 Report a problem | ||
| 6/12/2020 | Listed for sale | $345,000+21.1%$153/sqft |
Source: Owner Report a problem | ||
| 7/2/2018 | Sold | $285,000-1%$126/sqft |
Source: MIBOR as distributed by MLS GRID #21571169 Report a problem | ||
| 6/3/2018 | Pending sale | $287,900$127/sqft |
Source: Cox Real Estate Group #21571169 Report a problem | ||
| 6/1/2018 | Listed for sale | $287,900+15.2%$127/sqft |
Source: Cox Real Estate Group #21571169 Report a problem | ||
| 8/2/2016 | Sold | $250,000-3.8%$111/sqft |
Source: Agent Provided Report a problem | ||
| 7/30/2016 | Pending sale | $259,900$115/sqft |
Source: RE/MAX Advanced Realty #21424130 Report a problem | ||
| 6/15/2016 | Listed for sale | $259,900-3.7%$115/sqft |
Source: RE/MAX Advanced Realty #21424130 Report a problem | ||
| 1/4/2016 | Listing removed | $269,900$119/sqft |
Source: RE/MAX Advanced Realty #21372928 Report a problem | ||
| 11/28/2015 | Price change | $269,900-1.8%$119/sqft |
Source: RE/MAX Advanced Realty #21372928 Report a problem | ||
| 11/9/2015 | Price change | $274,900-1.8%$122/sqft |
Source: RE/MAX Advanced Realty #21372928 Report a problem | ||
| 10/15/2015 | Listed for sale | $279,900$124/sqft |
Source: RE/MAX Advanced Realty #21372928 Report a problem | ||
| 9/29/2015 | Pending sale | $279,900$124/sqft |
Source: RE/MAX Advanced Realty #21372928 Report a problem | ||
| 8/25/2015 | Listed for sale | $279,900$124/sqft |
Source: RE/MAX Advanced Realty #21372928 Report a problem | ||

Get a cash offer in 3 minutes
Find out how much your home could sell for in as little as 3 minutes with a no-obligation cash offer.
Estimated market value
$437,200
