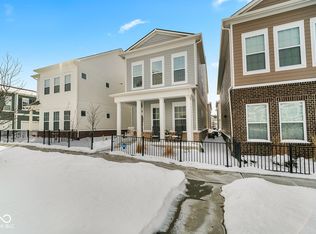
What if home put you minutes from everything you love about Carmel-without giving you a long list of things to maintain when you get there? Welcome to Gramercy West, where weekends can start on the Monon, include an afternoon by the neighborhood pool, dinner in Midtown or downtown Carmel, and end with a drink on your own private patio. Built by David Weekley and offering one of the community's largest floorplans, this freestanding 3-bedroom + loft, 2.5-bath home gives you the space you want with the low-maintenance lifestyle you'll love. Its desirable end location offers added privacy, while an abundance of windows fills the home with natural light. Fresh interior paint, new carpet and light LVP flooring create a bright, neutral backdrop throughout. The open main level was designed for connection, with an expansive great room flowing into a beautifully appointed kitchen featuring quartz countertops, a generous island and gas range. Upstairs, the loft adds valuable flexibility for a home office, second living space or fitness area. The spacious Primary Suite features a designer-tiled walk-in shower, dual vanities and generous walk-in closet, with two additional bedrooms, a stylish full bath and conveniently located laundry nearby. Outside, a small fenced side yard and brand-new patio give you just enough private outdoor space for morning coffee, dinner outside or an evening unwinding-without sacrificing your weekends to yardwork. And with the community pool just steps away, plus walking paths, green spaces, the Monon Trail, Carmel City Center, Midtown and downtown Carmel all close by, this is a home that makes it easy to spend more time enjoying where you live.
Active
Price cut: $1K (9/24)
$509,000
576 Steinbeck Pl, Carmel, IN 46032
3beds
1,885sqft
Residential, Single Family Residence
Built in 2022
1,742 Square Feet Lot
$-- Zestimate®
$270/sqft
$83/mo HOA
What's special
Brand-new patioSmall fenced side yardExpansive great roomQuartz countertopsSpacious primary suiteGenerous walk-in closetDesigner-tiled walk-in shower
- 51 days
- 332
- 40
Zillow last checked:
Listing updated:
Listed by:
Vikki Duke vduke@bhhsin.com,
Berkshire Hathaway HomeServices
Source: MIBOR as distributed by MLS GRID,MLS#: 22117723
Facts & features
Interior
Bedrooms & bathrooms
- Bedrooms: 3
- Bathrooms: 3
- Full bathrooms: 2
- 1/2 bathrooms: 1
- Main level bathrooms: 1
Primary bedroom
- Features: Luxury Vinyl Plank
- Level: Upper
- Area: 224 Square Feet
- Dimensions: 16x14
Bedroom 2
- Level: Upper
- Area: 110 Square Feet
- Dimensions: 10x11
Bedroom 3
- Level: Upper
- Area: 132 Square Feet
- Dimensions: 11x12
Dining room
- Features: Luxury Vinyl Plank
- Level: Main
- Area: 120 Square Feet
- Dimensions: 12x10
Kitchen
- Features: Luxury Vinyl Plank
- Level: Main
- Area: 120 Square Feet
- Dimensions: 12x10
Living room
- Features: Luxury Vinyl Plank
- Level: Main
- Area: 224 Square Feet
- Dimensions: 16x14
Loft
- Features: Luxury Vinyl Plank
- Level: Upper
- Area: 110 Square Feet
- Dimensions: 10x11
Heating
- Forced Air
Cooling
- Central Air
Appliances
- Included: Dishwasher, Dryer, Disposal, Microwave, Gas Oven, Refrigerator, Washer, Water Heater
- Laundry: Upper Level
Features
- Kitchen Island, High Speed Internet
- Windows: Wood Work Painted
- Has basement: No
Interior area
- Total structure area: 1,885
- Total interior livable area: 1,885 sqft
Video & virtual tour
Property
Parking
- Total spaces: 2
- Parking features: Attached
- Attached garage spaces: 2
- Details: Garage Parking Other(Finished Garage, Garage Door Opener)
Features
- Levels: Two
- Stories: 2
- Patio & porch: Patio
- Fencing: Fenced,Full
Lot
- Size: 1,742 Square Feet
- Features: Close to Clubhouse, Corner Lot, Sidewalks
Details
- Parcel number: 291031006067000018
- Horse amenities: None
Construction
Type & style
- Home type: SingleFamily
- Architectural style: Traditional
- Property subtype: Residential, Single Family Residence
Materials
- Cement Siding
- Foundation: Slab
Condition
- New construction: No
- Year built: 2022
Details
- Builder name: David Weekley
Utilities & green energy
- Electric: 200+ Amp Service
- Water: Public
- Utilities for property: Electricity Connected, Sewer Connected, Water Connected
Community & HOA
Community
- Subdivision: Gramercy West
HOA
- Has HOA: Yes
- Amenities included: Maintenance, Management, Pool, Snow Removal
- Services included: Maintenance, Management, Snow Removal
- HOA fee: $250 quarterly
- HOA phone: 317-875-5600
Location
- Region: Carmel
Financial & listing details
- Price per square foot: $270/sqft
- Tax assessed value: $436,100
- Annual tax amount: $4,396
- Date on market: 9/3/2026
- Cumulative days on market: 53 days
- Electric utility on property: Yes
Estimated market value
Not available
Estimated sales range
Not available
Not available
Price history
| Date | Event | Price |
|---|---|---|
| 9/24/2026 | Price change | $509,000-0.2%$270/sqft |
Source:  MIBOR as distributed by MLS GRID #22117723 Report a problem MIBOR as distributed by MLS GRID #22117723 Report a problem | ||
| 9/3/2026 | Listed for sale | $510,000+9.7%$271/sqft |
Source: MIBOR as distributed by MLS GRID #22117723 Report a problem | ||
| 11/26/2025 | Sold | $465,000-2.1%$247/sqft |
Source: MIBOR as distributed by MLS GRID #22071995 Report a problem | ||
| 11/8/2025 | Pending sale | $475,000$252/sqft |
Source: MIBOR as distributed by MLS GRID #22071995 Report a problem | ||
| 11/7/2025 | Listed for sale | $475,000+8.8%$252/sqft |
Source: MIBOR as distributed by MLS GRID #22071995 Report a problem | ||
| 3/8/2024 | Listing removed | -- |
Source: Zillow Rentals Report a problem | ||
| 2/28/2024 | Listed for rent | $2,400-3.8%$1/sqft |
Source: Zillow Rentals Report a problem | ||
| 2/18/2024 | Listing removed | -- |
Source: Zillow Rentals Report a problem | ||
| 1/22/2024 | Price change | $2,495-3.9%$1/sqft |
Source: Zillow Rentals Report a problem | ||
| 1/2/2024 | Listed for rent | $2,595$1/sqft |
Source: Zillow Rentals Report a problem | ||
| 11/20/2023 | Listing removed | -- |
Source: Zillow Rentals Report a problem | ||
| 10/30/2023 | Listed for rent | $2,595$1/sqft |
Source: Zillow Rentals Report a problem | ||
| 3/8/2023 | Sold | $436,554$232/sqft |
Source: MIBOR as distributed by MLS GRID #21896003 Report a problem | ||
| 1/30/2023 | Pending sale | $436,554$232/sqft |
Source: MIBOR as distributed by MLS GRID #21896003 Report a problem | ||
| 1/13/2023 | Price change | $436,554-7%$232/sqft |
Source: MIBOR as distributed by MLS GRID #21896003 Report a problem | ||
| 11/29/2022 | Listed for sale | $469,413$249/sqft |
Source:  David Weekley Homes Report a problem David Weekley Homes Report a problem | ||
Public tax history
| Year | Property taxes | Tax assessment |
|---|---|---|
| 2025 | $8,526 +6.1% | $436,100 +2.2% |
| 2024 | $8,036 +64809.4% | $426,800 +7.1% |
| 2023 | $12 | $398,600 +66333.3% |
| 2022 | -- | $600 |
Find assessor info on the county website
Monthly payment
Est. payment
Payment breakdown
Explore the cost of this home by adjusting the details. Changes won't be saved.Climate risks
Neighborhood: 46032

Similar homes
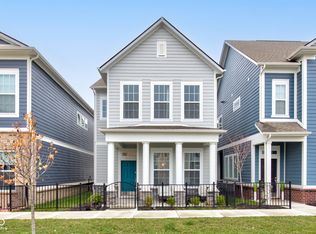
- $535,0003 bd3 ba1.9k sqft1135 Valentine Ln, Carmel, IN 46032Active
 MLS ID #22112985, Landon Buesching, 1 Percent Lists Indiana Real Estate. MIBOR as distributed by MLS GRID
 - $529,0003 bd3 ba1.8k sqft525 Gilder Dr, Carmel, IN 46032Active
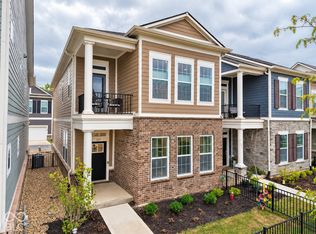 MLS ID #22127956, Landon Buesching, 1 Percent Lists Indiana Real Estate. MIBOR as distributed by MLS GRID
 - $475,0002 bd3 ba1.6k sqft994 Astor Ln, Carmel, IN 46032Active
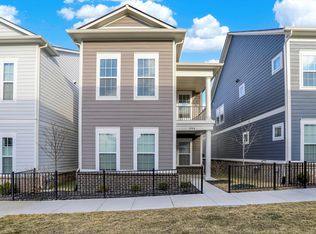 MLS ID #22059855, Tracy Ridings, F.C. Tucker Company. MIBOR as distributed by MLS GRID
 - $485,0003 bd3 ba2k sqft6939 Pickett Pl, Carmel, IN 46033Active
 MLS ID #22124650, Stacy Brown, Buy With Benberry Realty Grp. MIBOR as distributed by MLS GRID
